
The Summit at the Reserve

Luxury 1 - 3 Bedroom Townhomes in Round Rock, TX

Contact Us

Welcome to The Summit at the Reserve, Your New Home.

725 University Blvd, Round Rock, TX 78665

Kick back, relax, and enjoy the good life at The Summit at the Reserve. Our 1, 2, and 3 bedroom townhomes in Round Rock, Texas, come in a variety of floor plans so you can choose your ideal living space. Our convenient location places you moments away from popular dining, shopping, and outdoor recreation. The luxury home you’ve been searching for is waiting for you at The Summit at the Reserve.
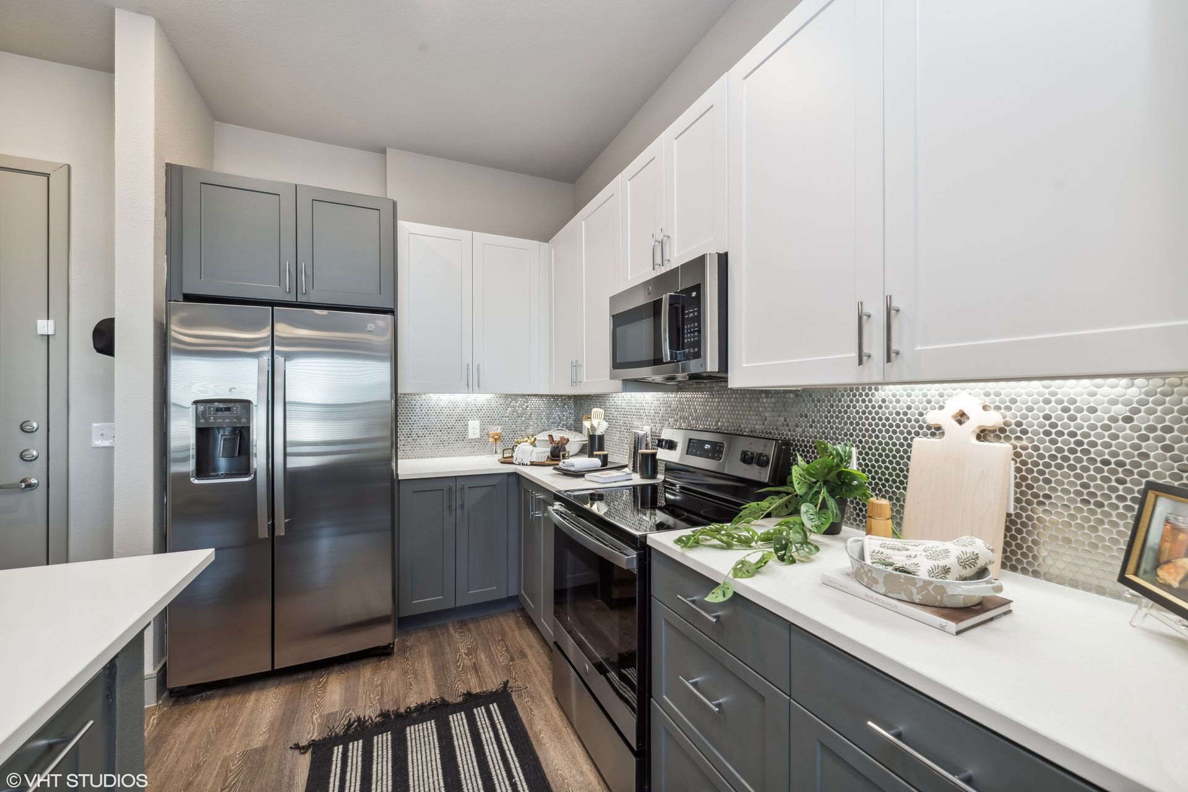
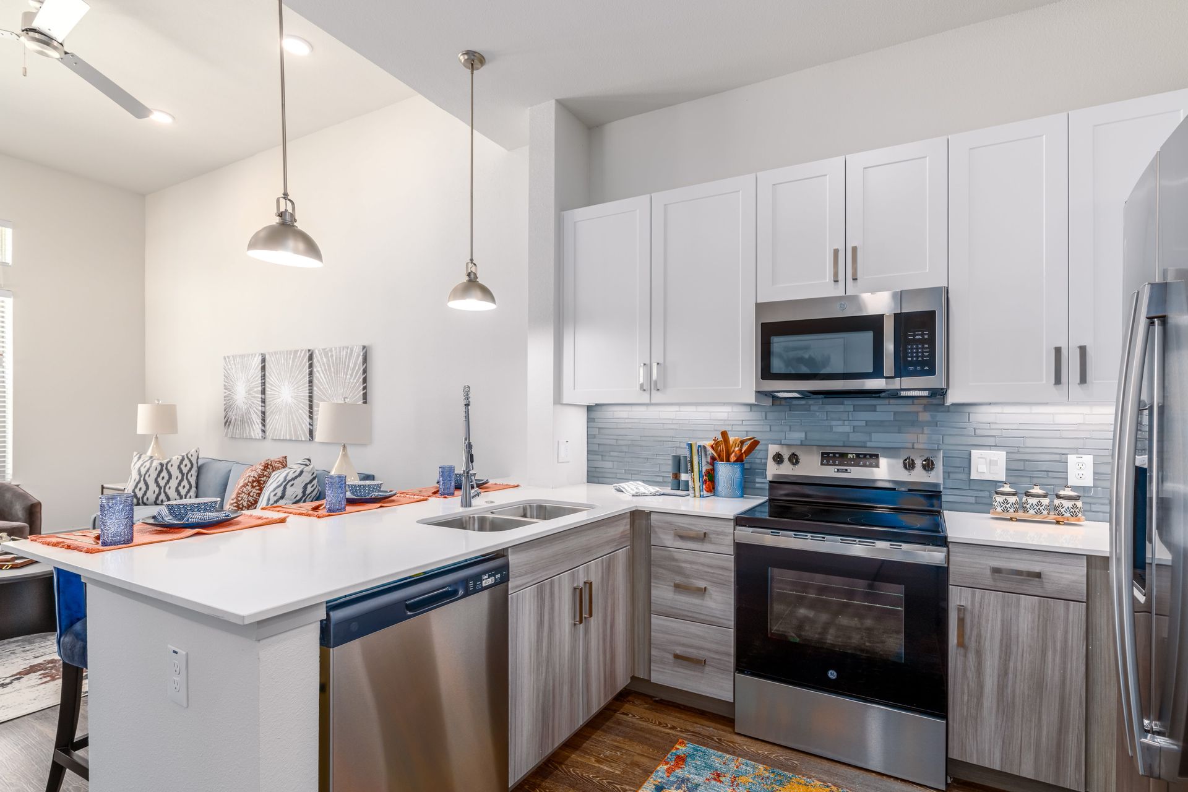
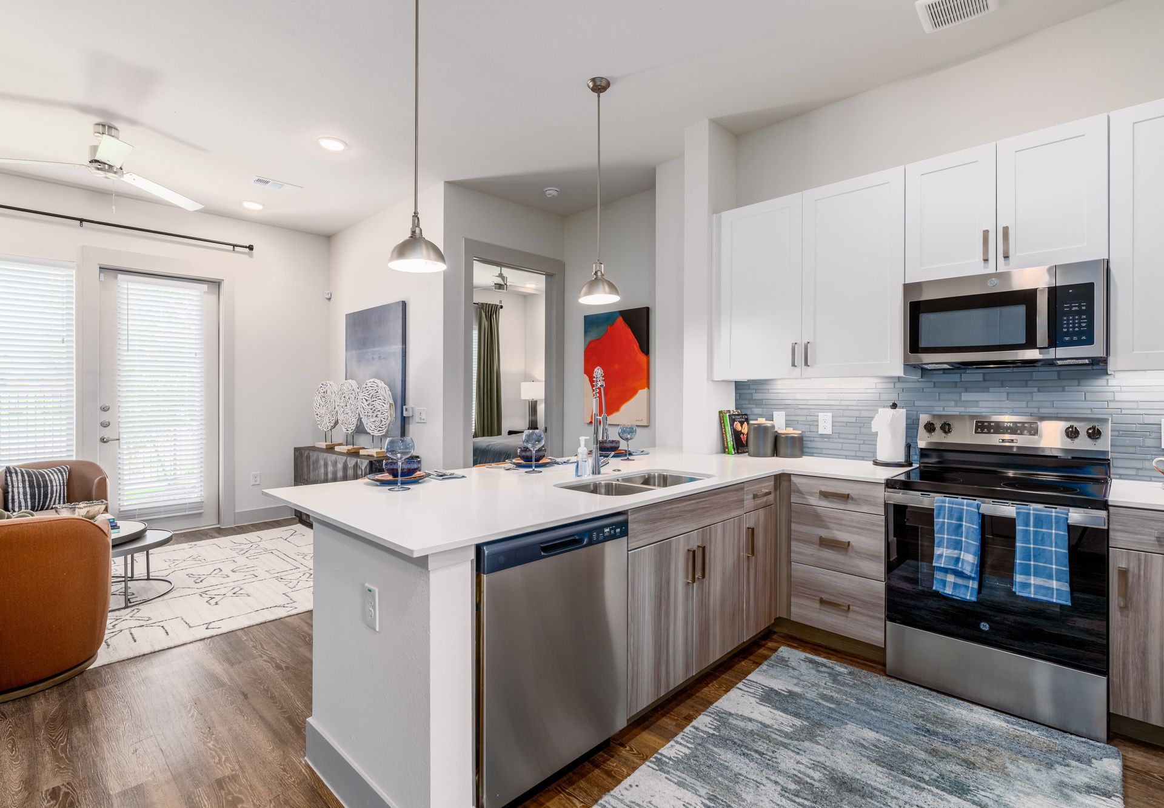
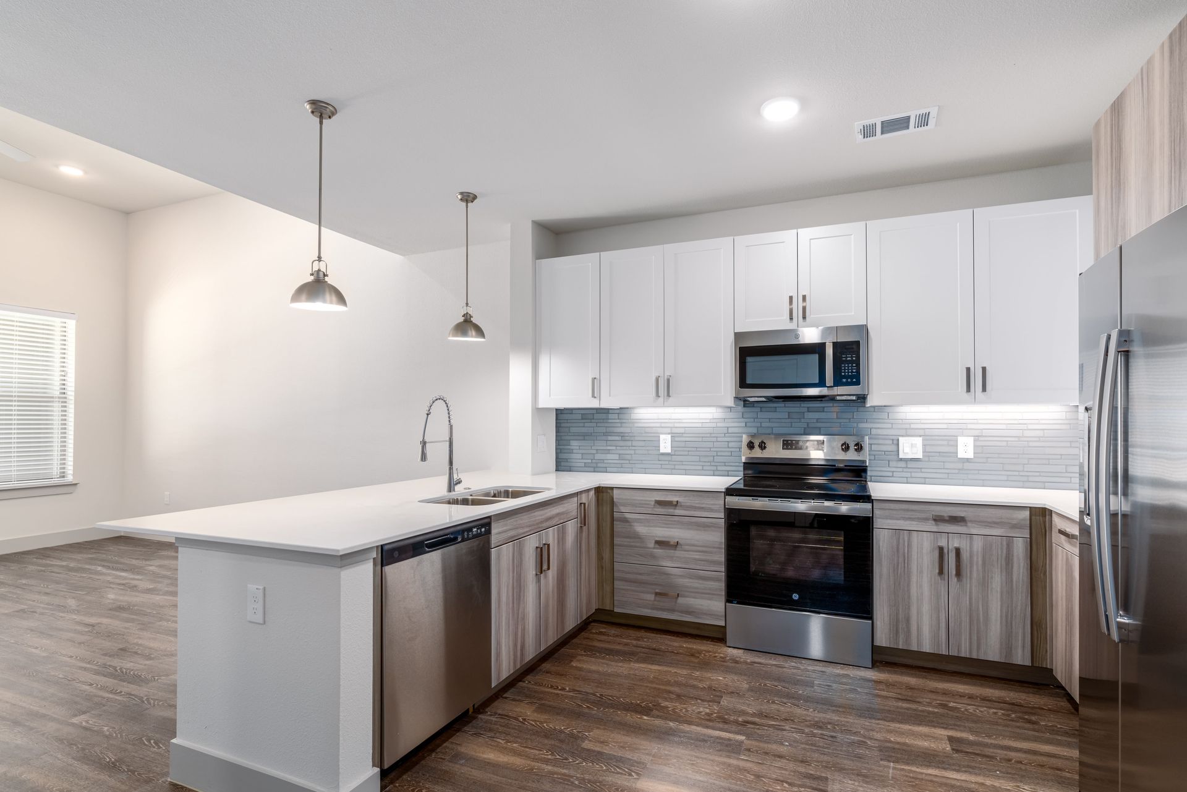
  • Modern kitchen with white cabinets, stainless steel appliances, and a gray mosaic backsplash

    Apartment

  • Bright modern kitchen with white cabinets, stainless appliances, and a white island with orange accents

    Apartment

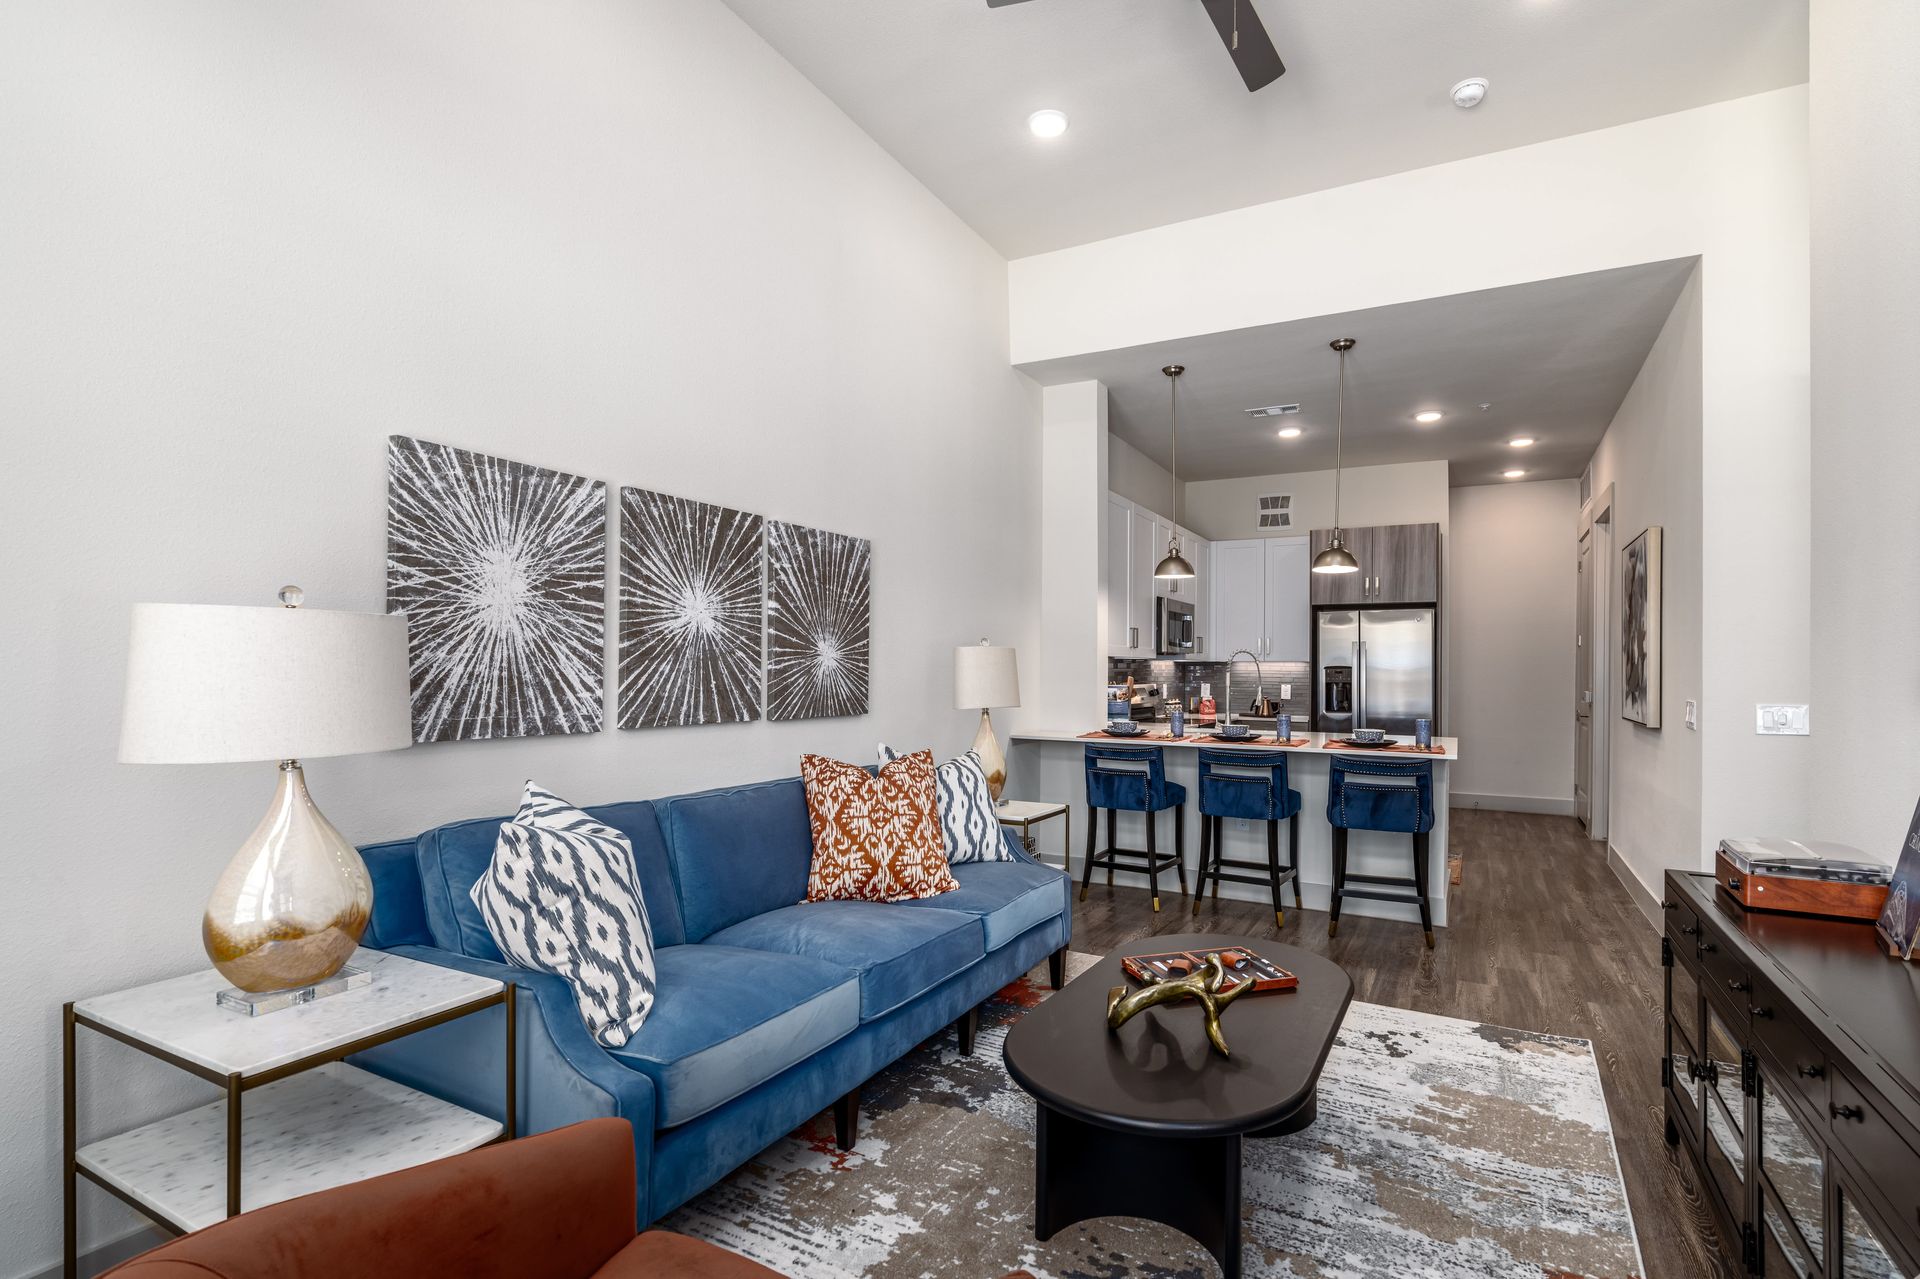
  • Modern living room with blue sofa, patterned rug, and open kitchen beyond

    Apartment

  • Modern kitchen with white cabinets, gray island, stainless appliances, and open living area beyond.

    Apartment

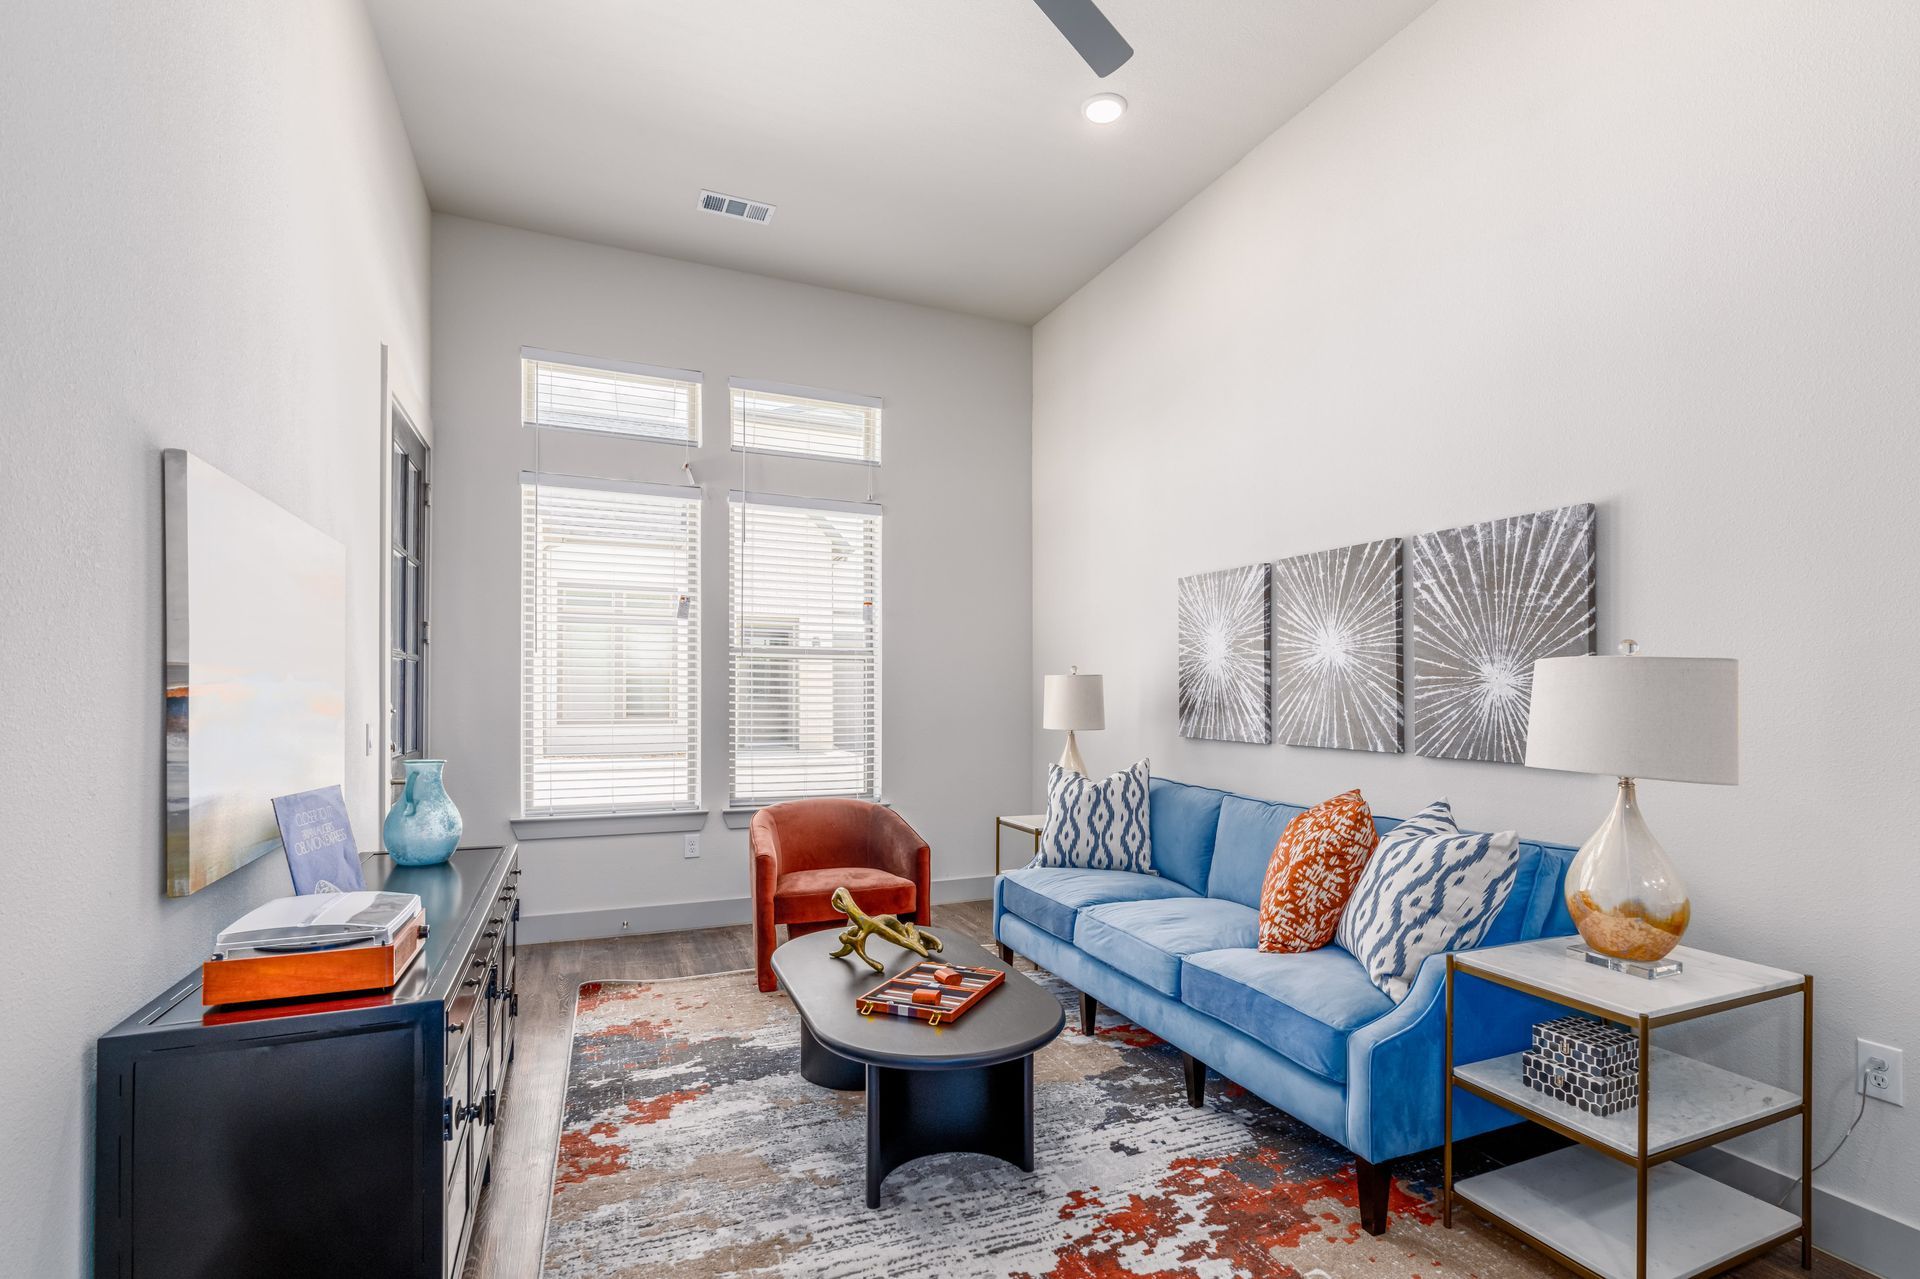
  • Bright modern living room with blue sofa, red chair, patterned rug, and large windows

    Apartment

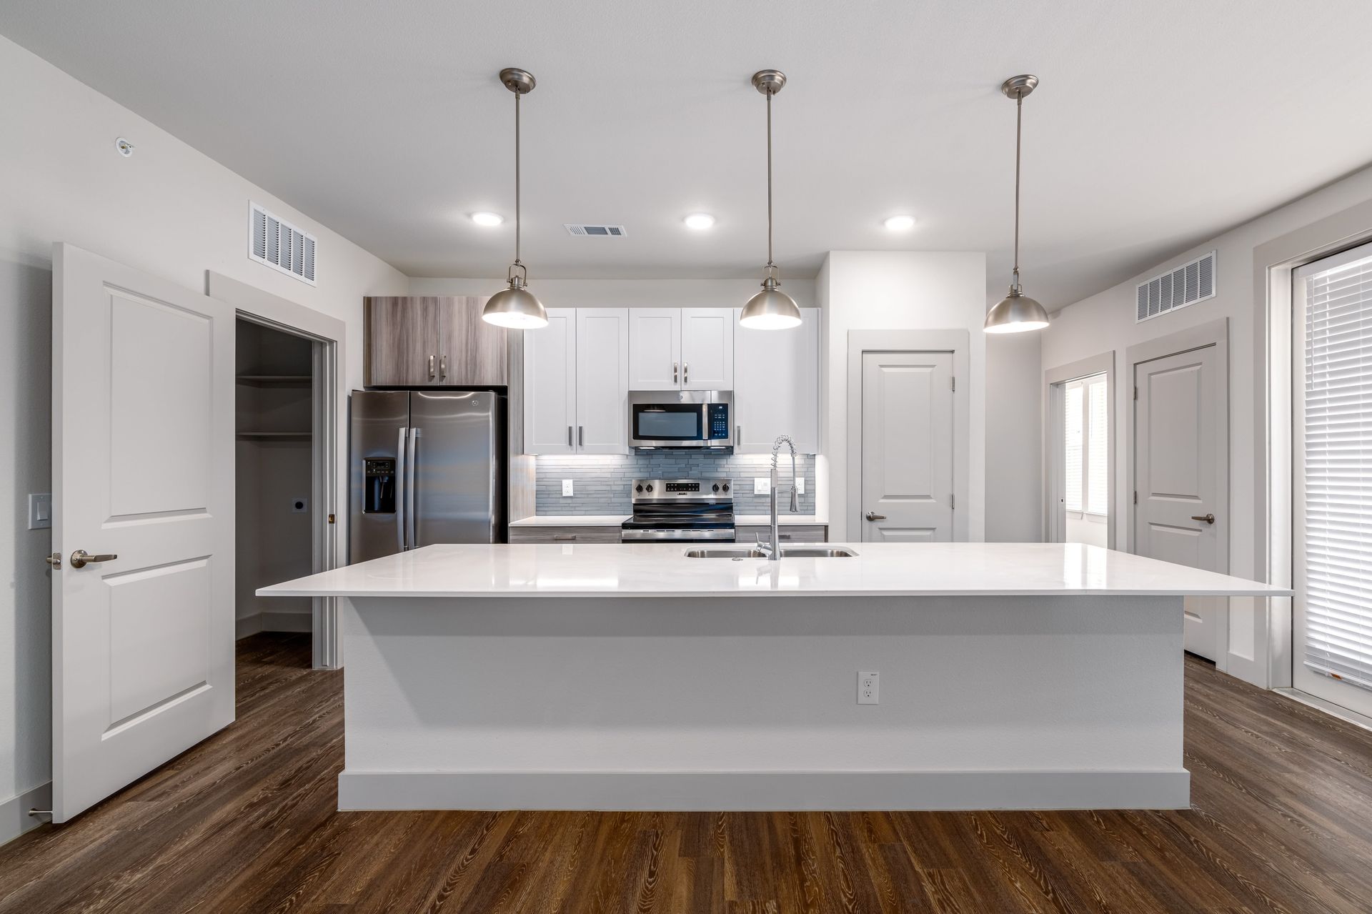
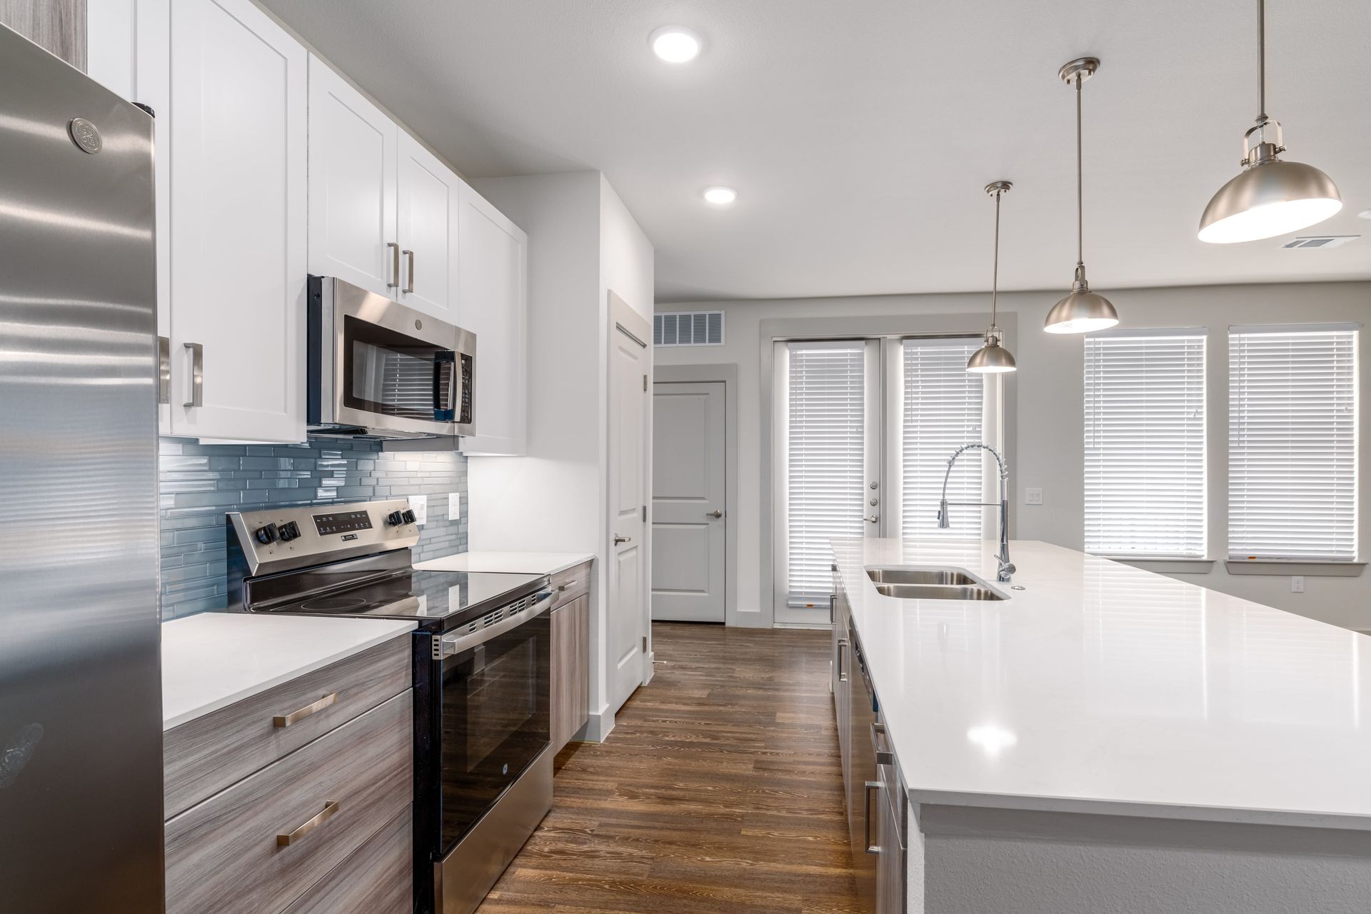
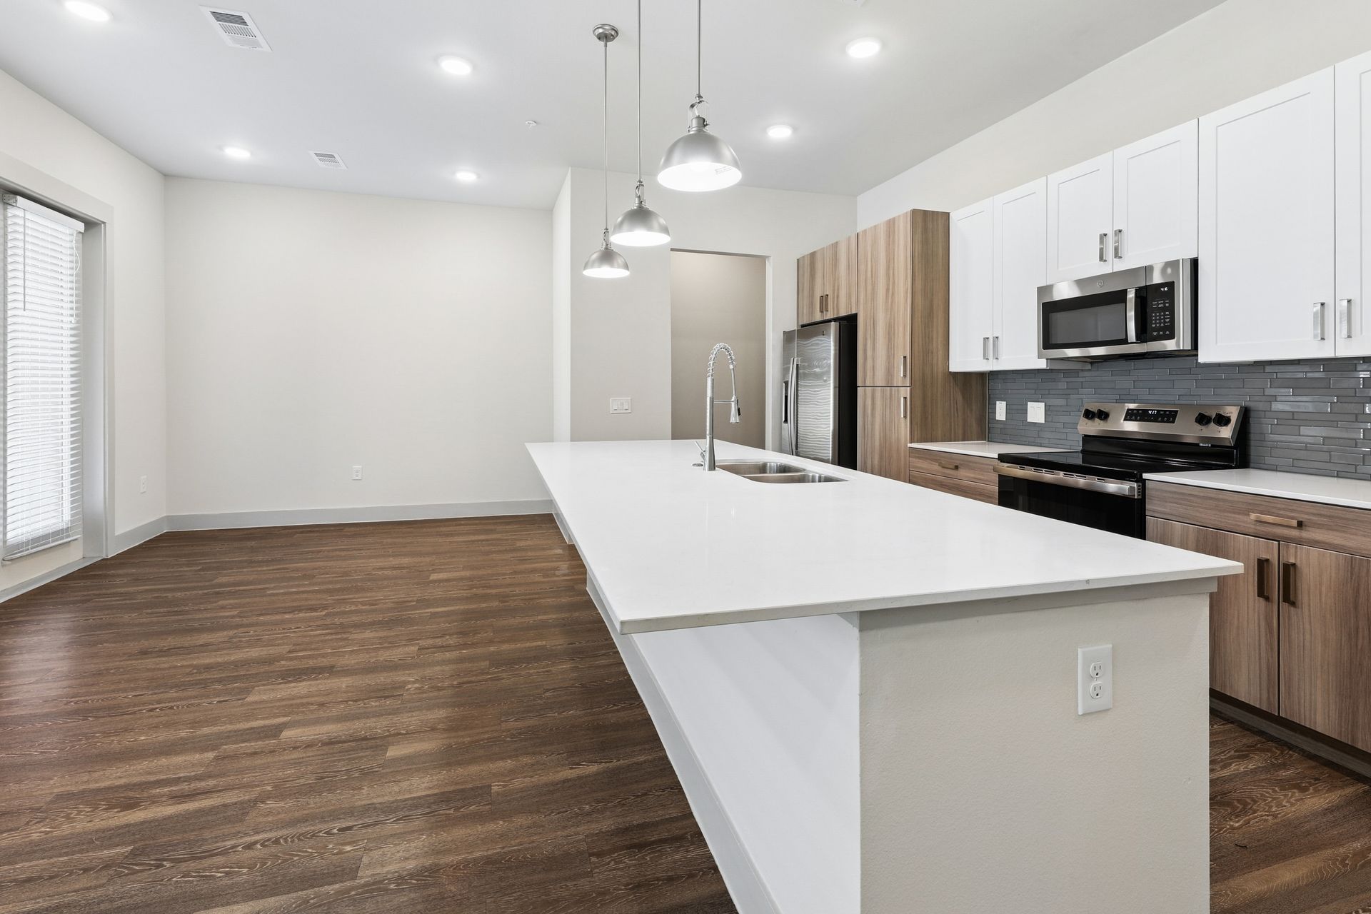
  • Bright, modern kitchen with white cabinets, stainless appliances, and a large island with pendant lights.

    Apartment

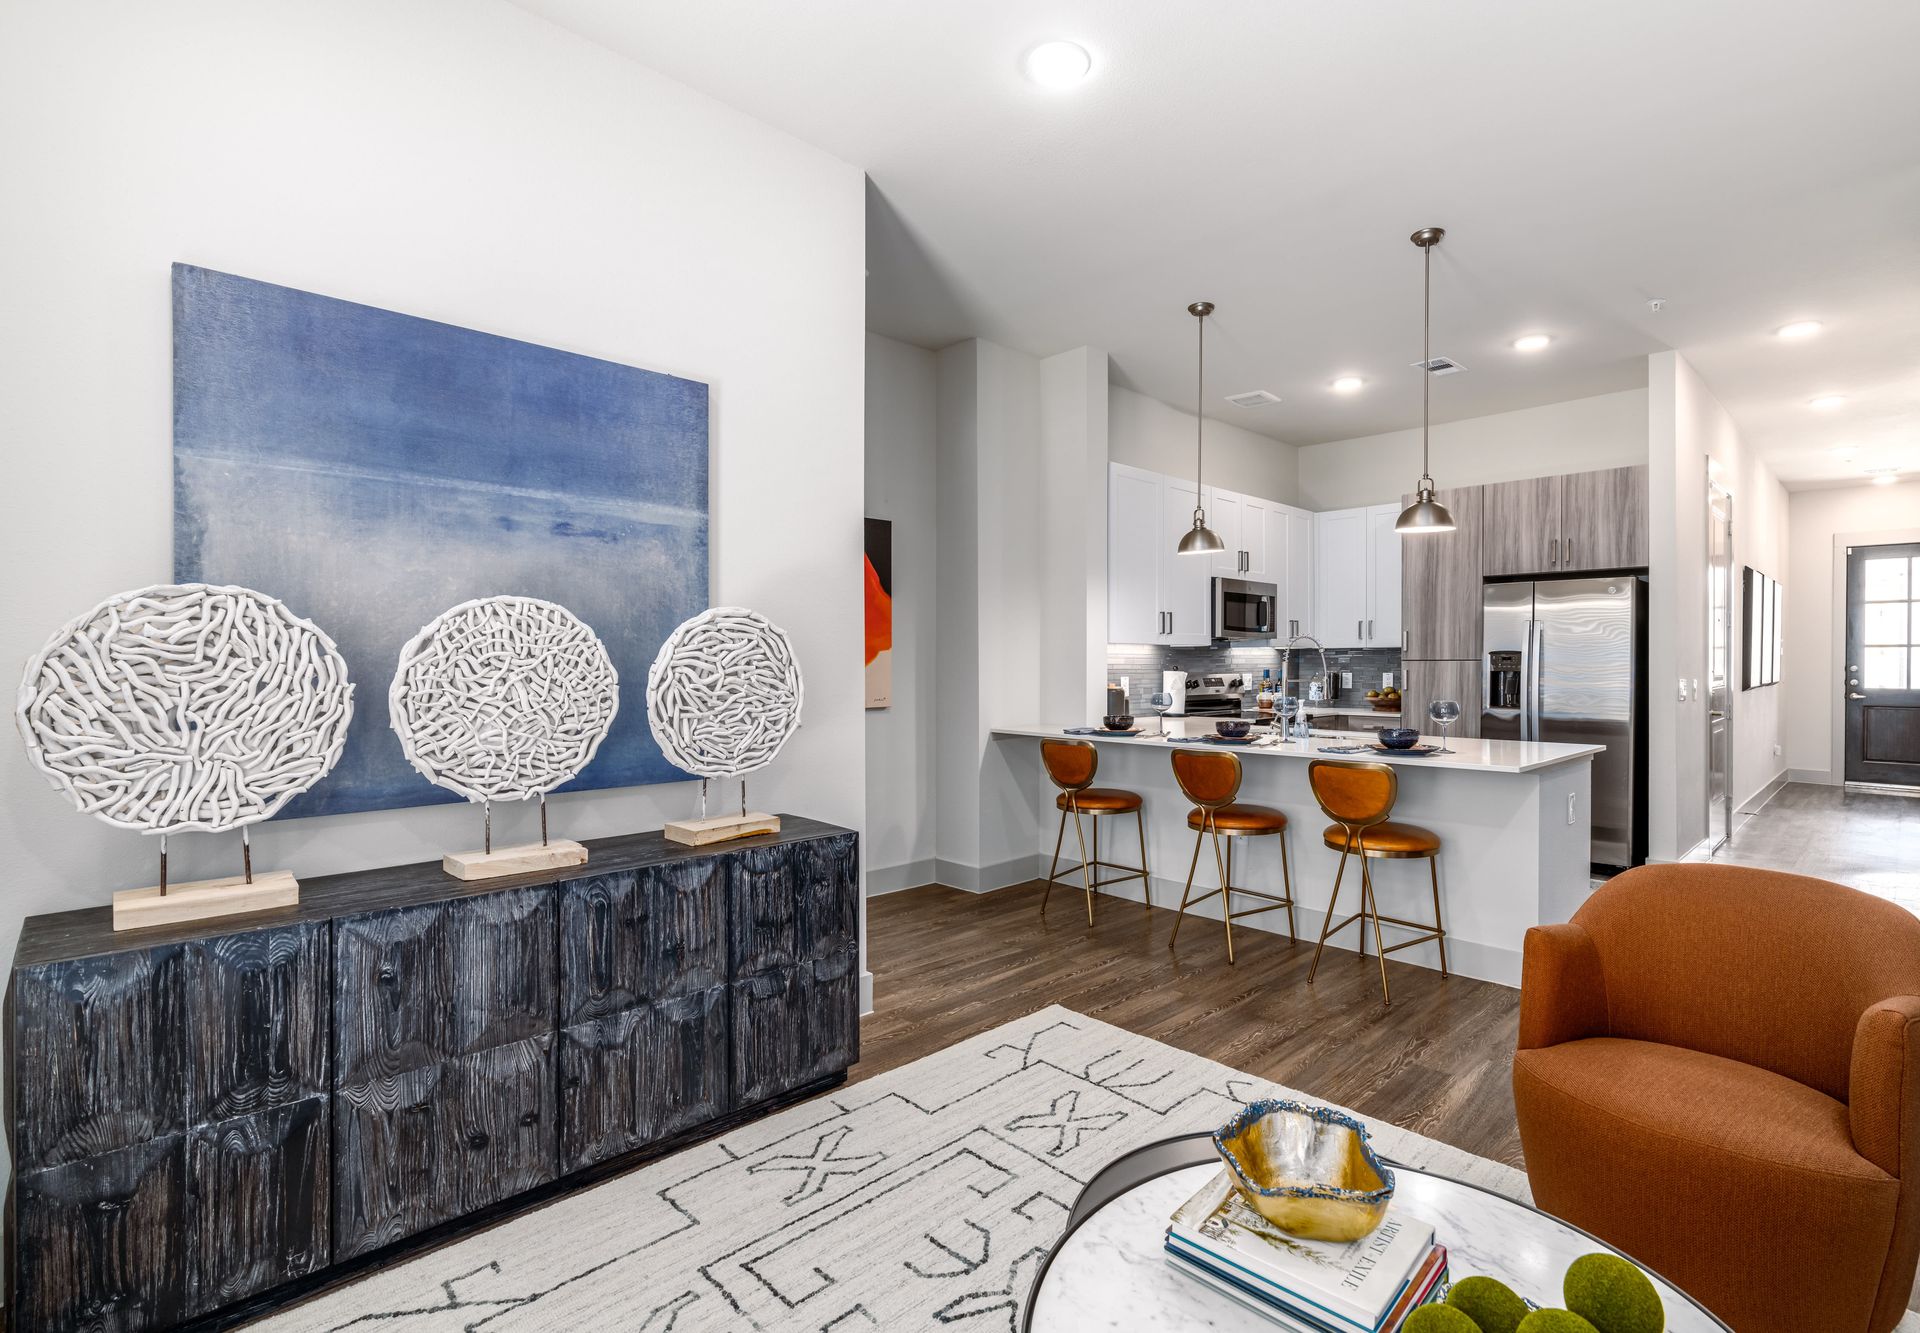
  • Modern open-plan living room and kitchen with white island, orange stools, brown chair, and blue wall art

    Apartment

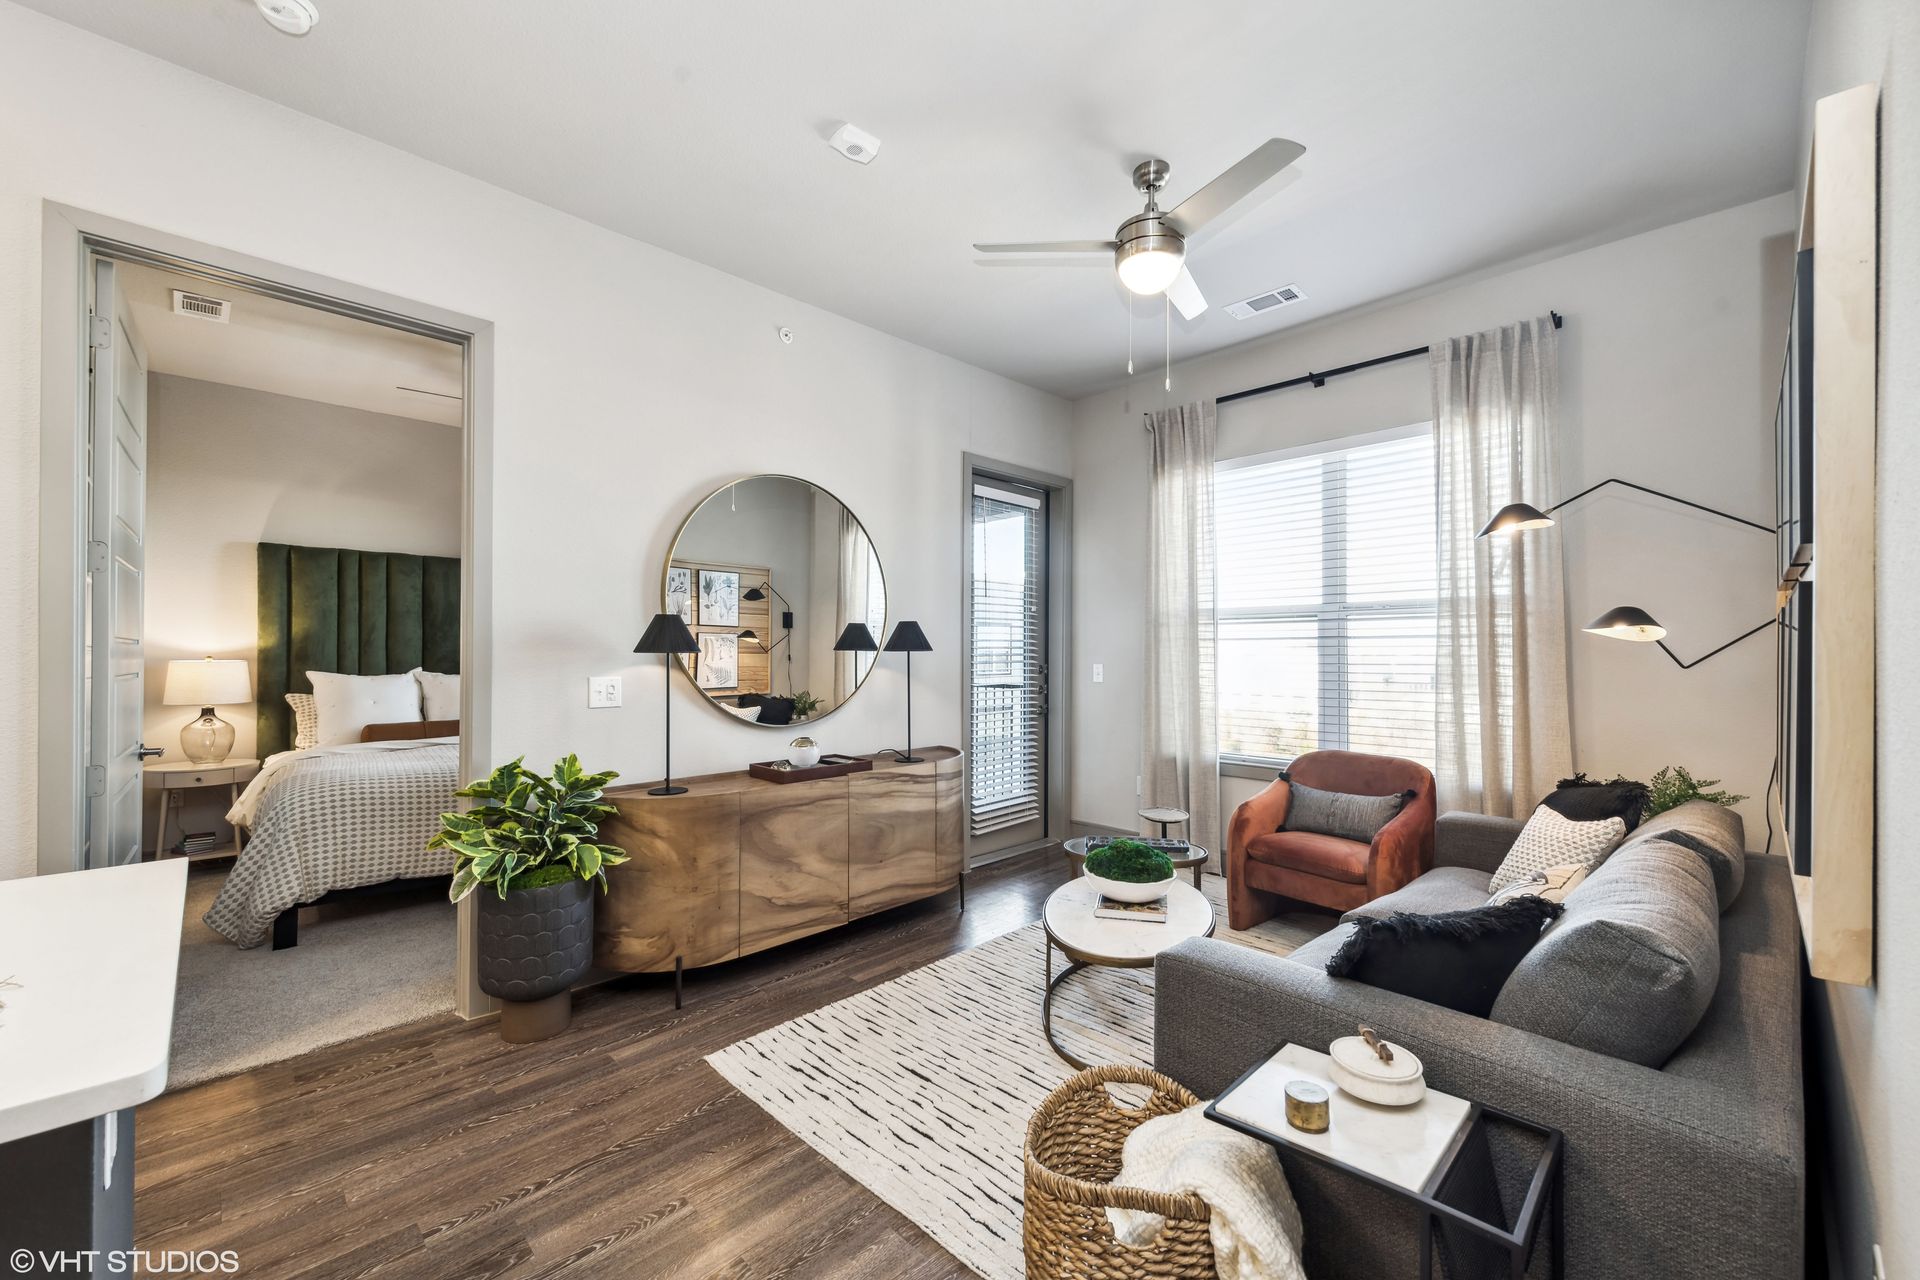
  • Bright living room with gray sofa, wood dresser, floor lamp, and large window with sheer curtains

    Apartment

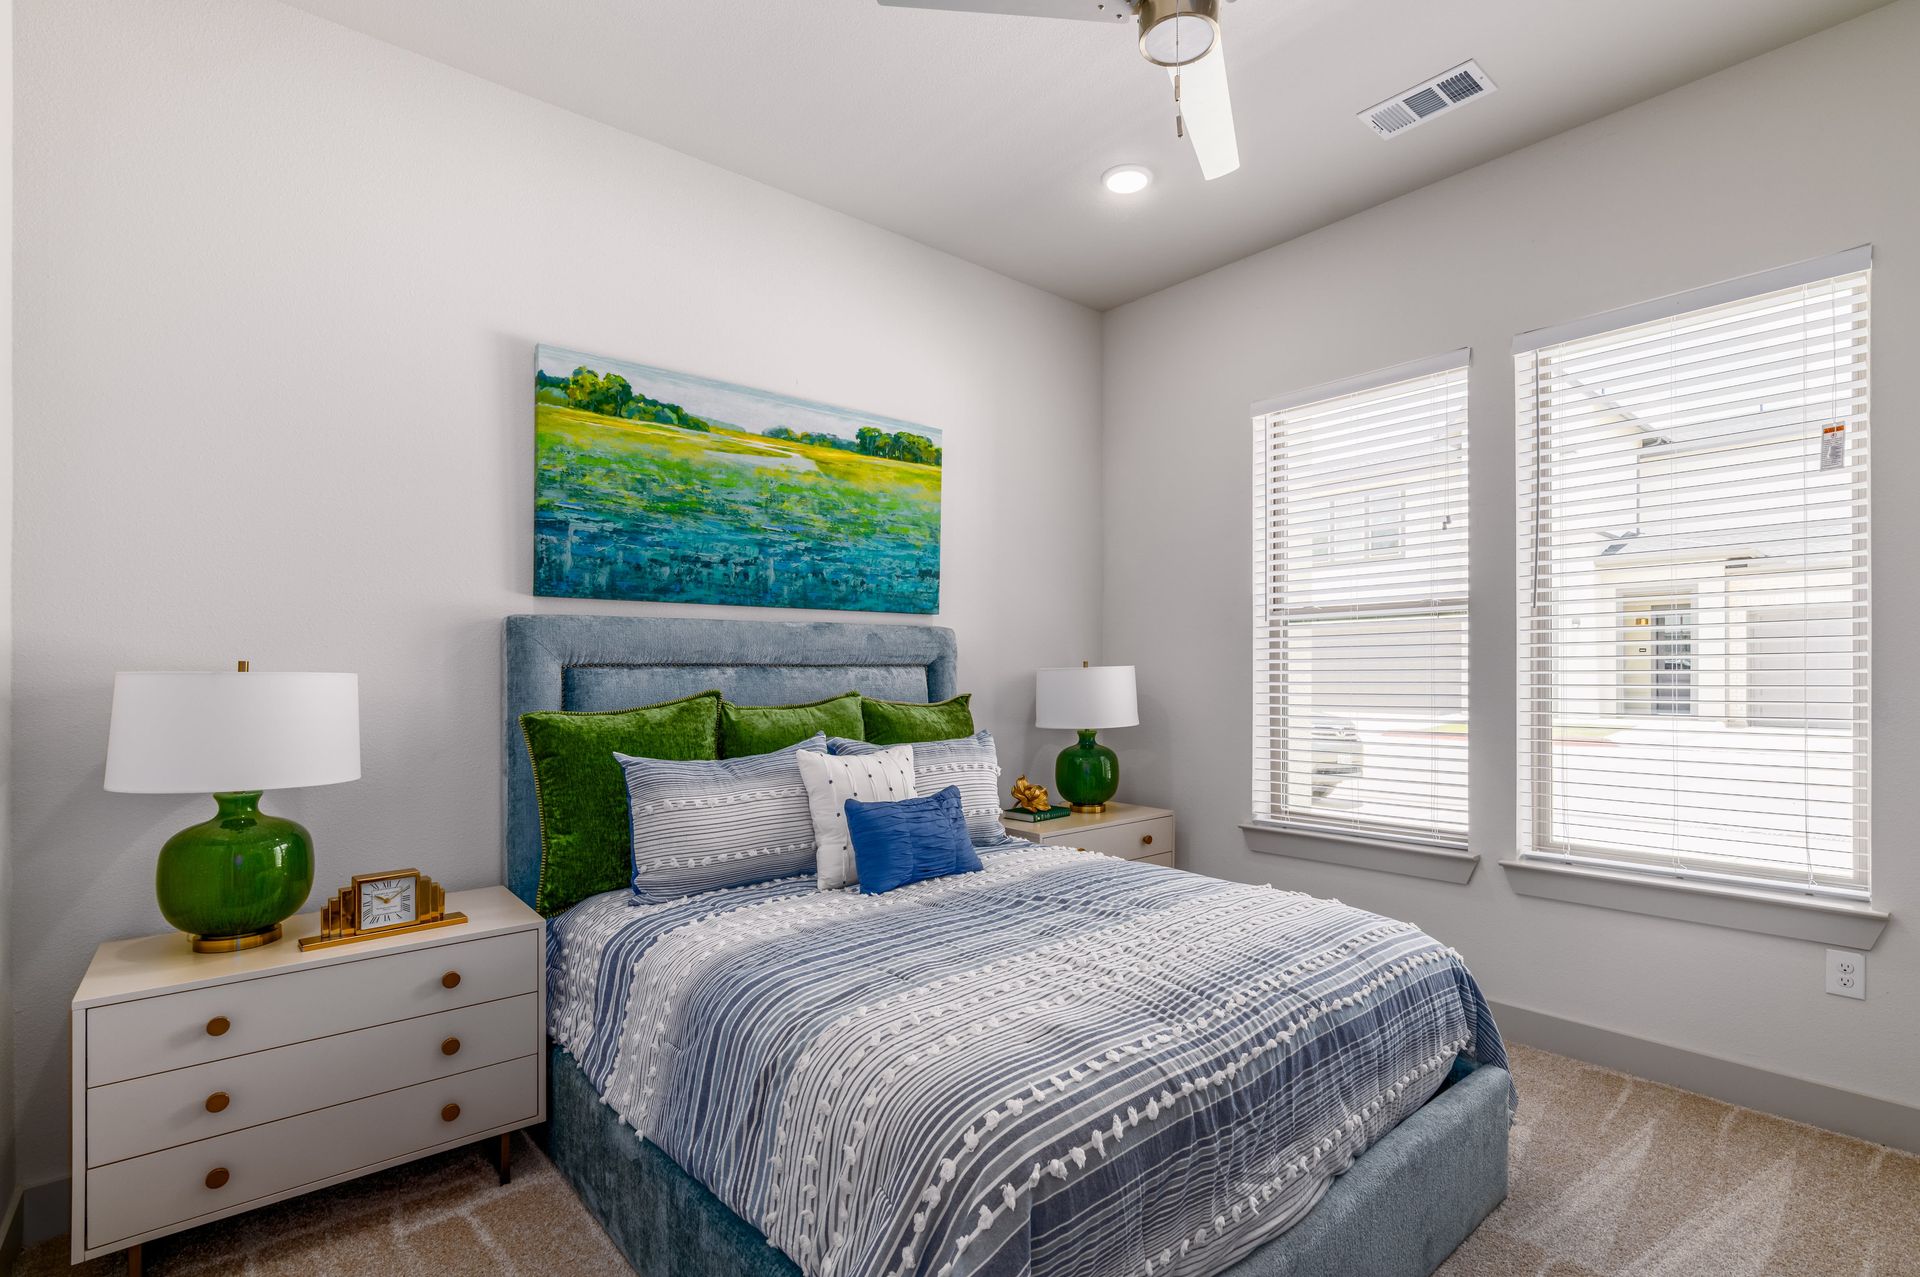
  • Bright bedroom with a blue patterned bedspread, green accents, and large windows with blinds

    Apartment

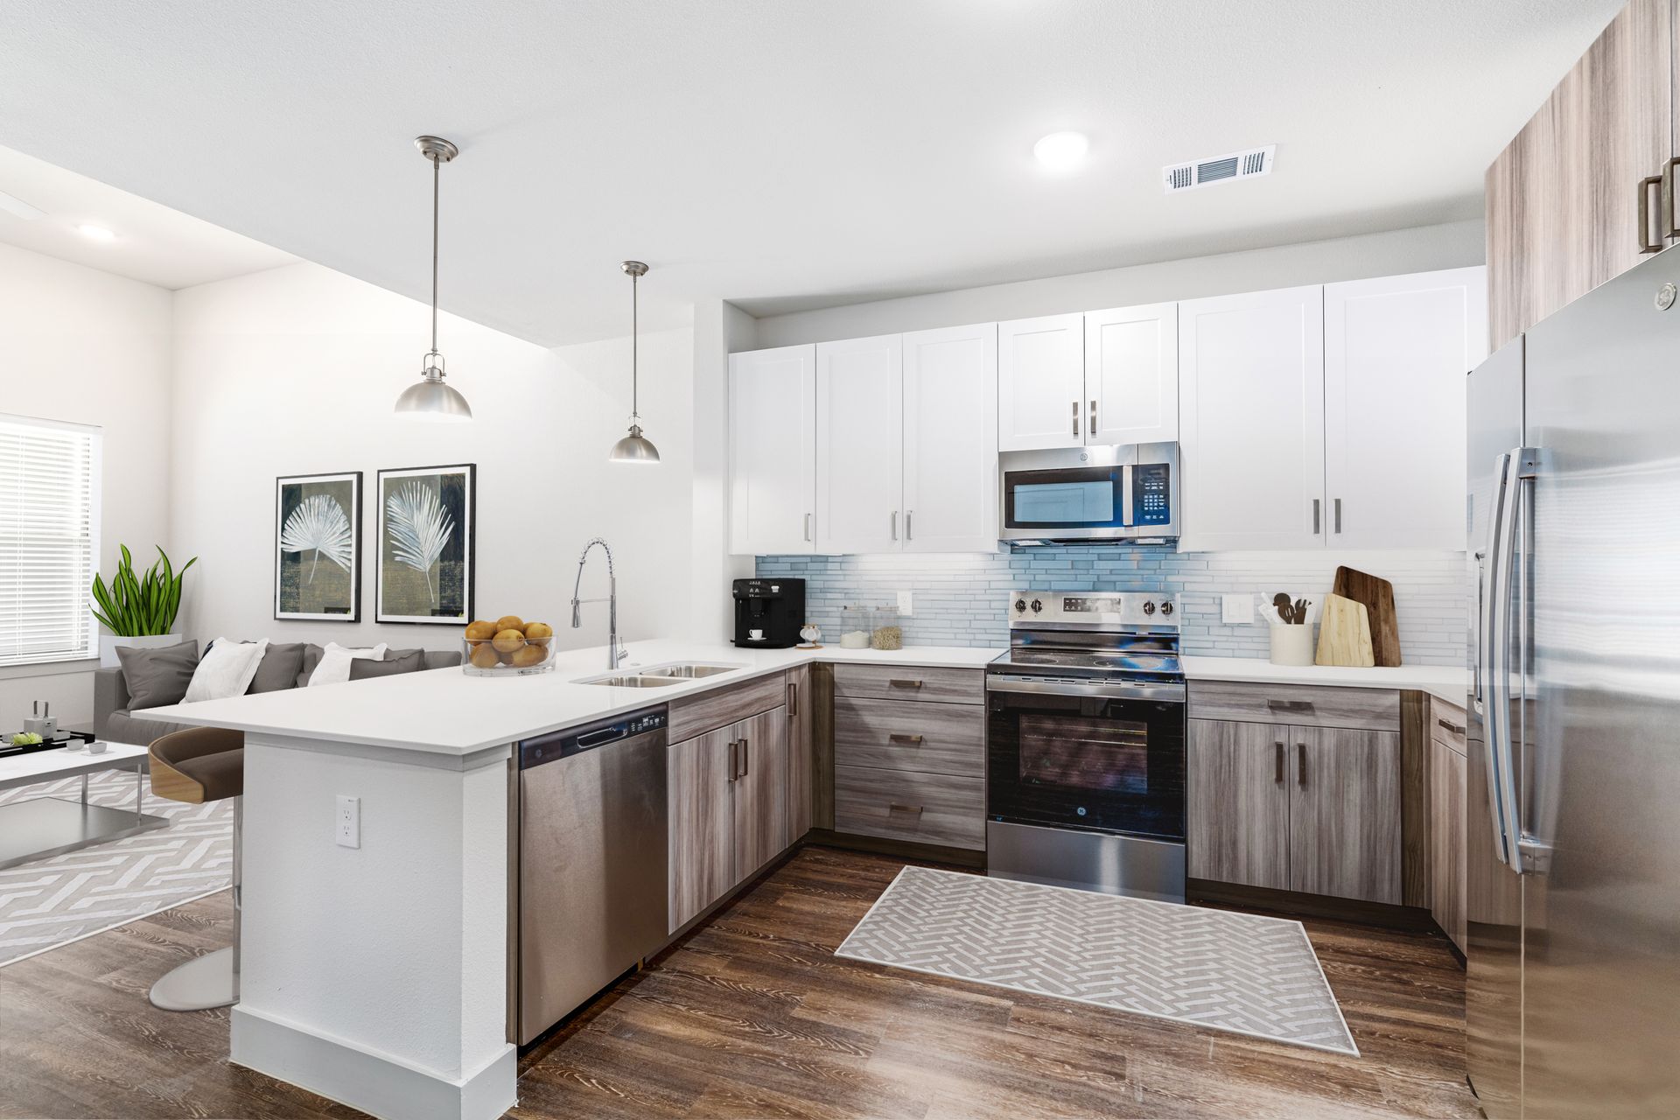
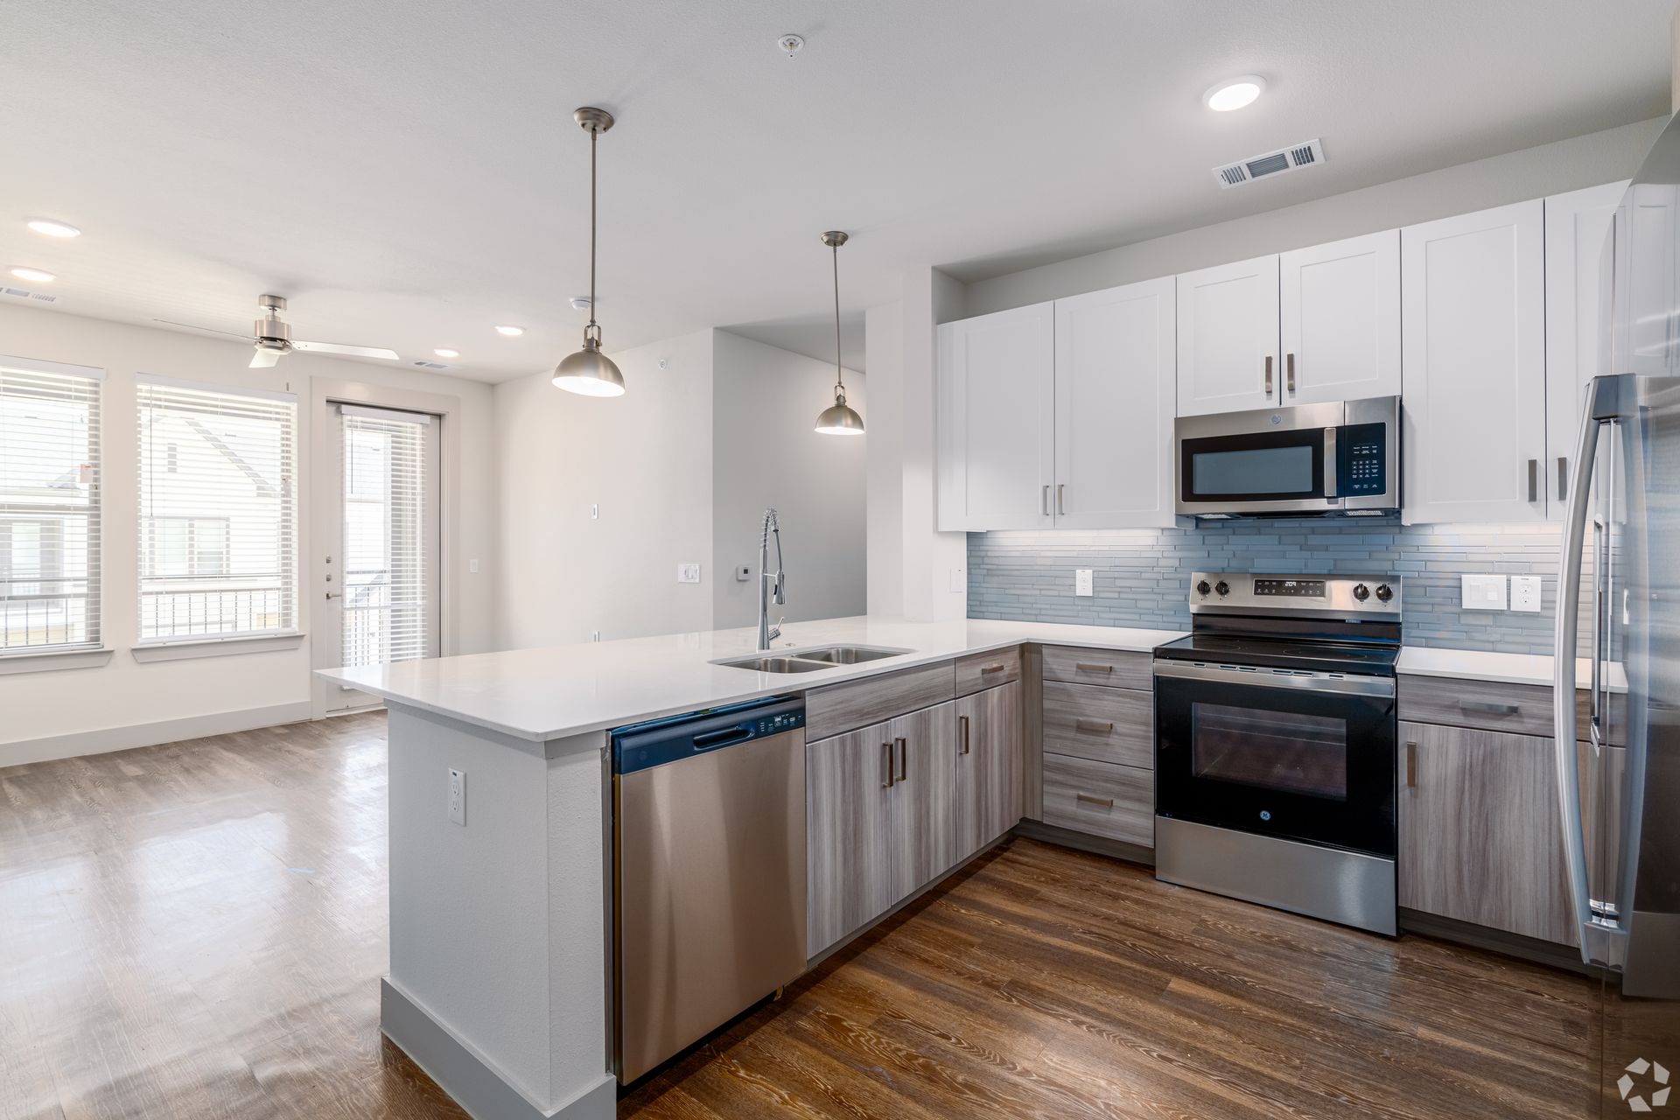
  • Modern white kitchen with stainless appliances, island, pendant lights, and open living area with hardwood floors

    Apartment

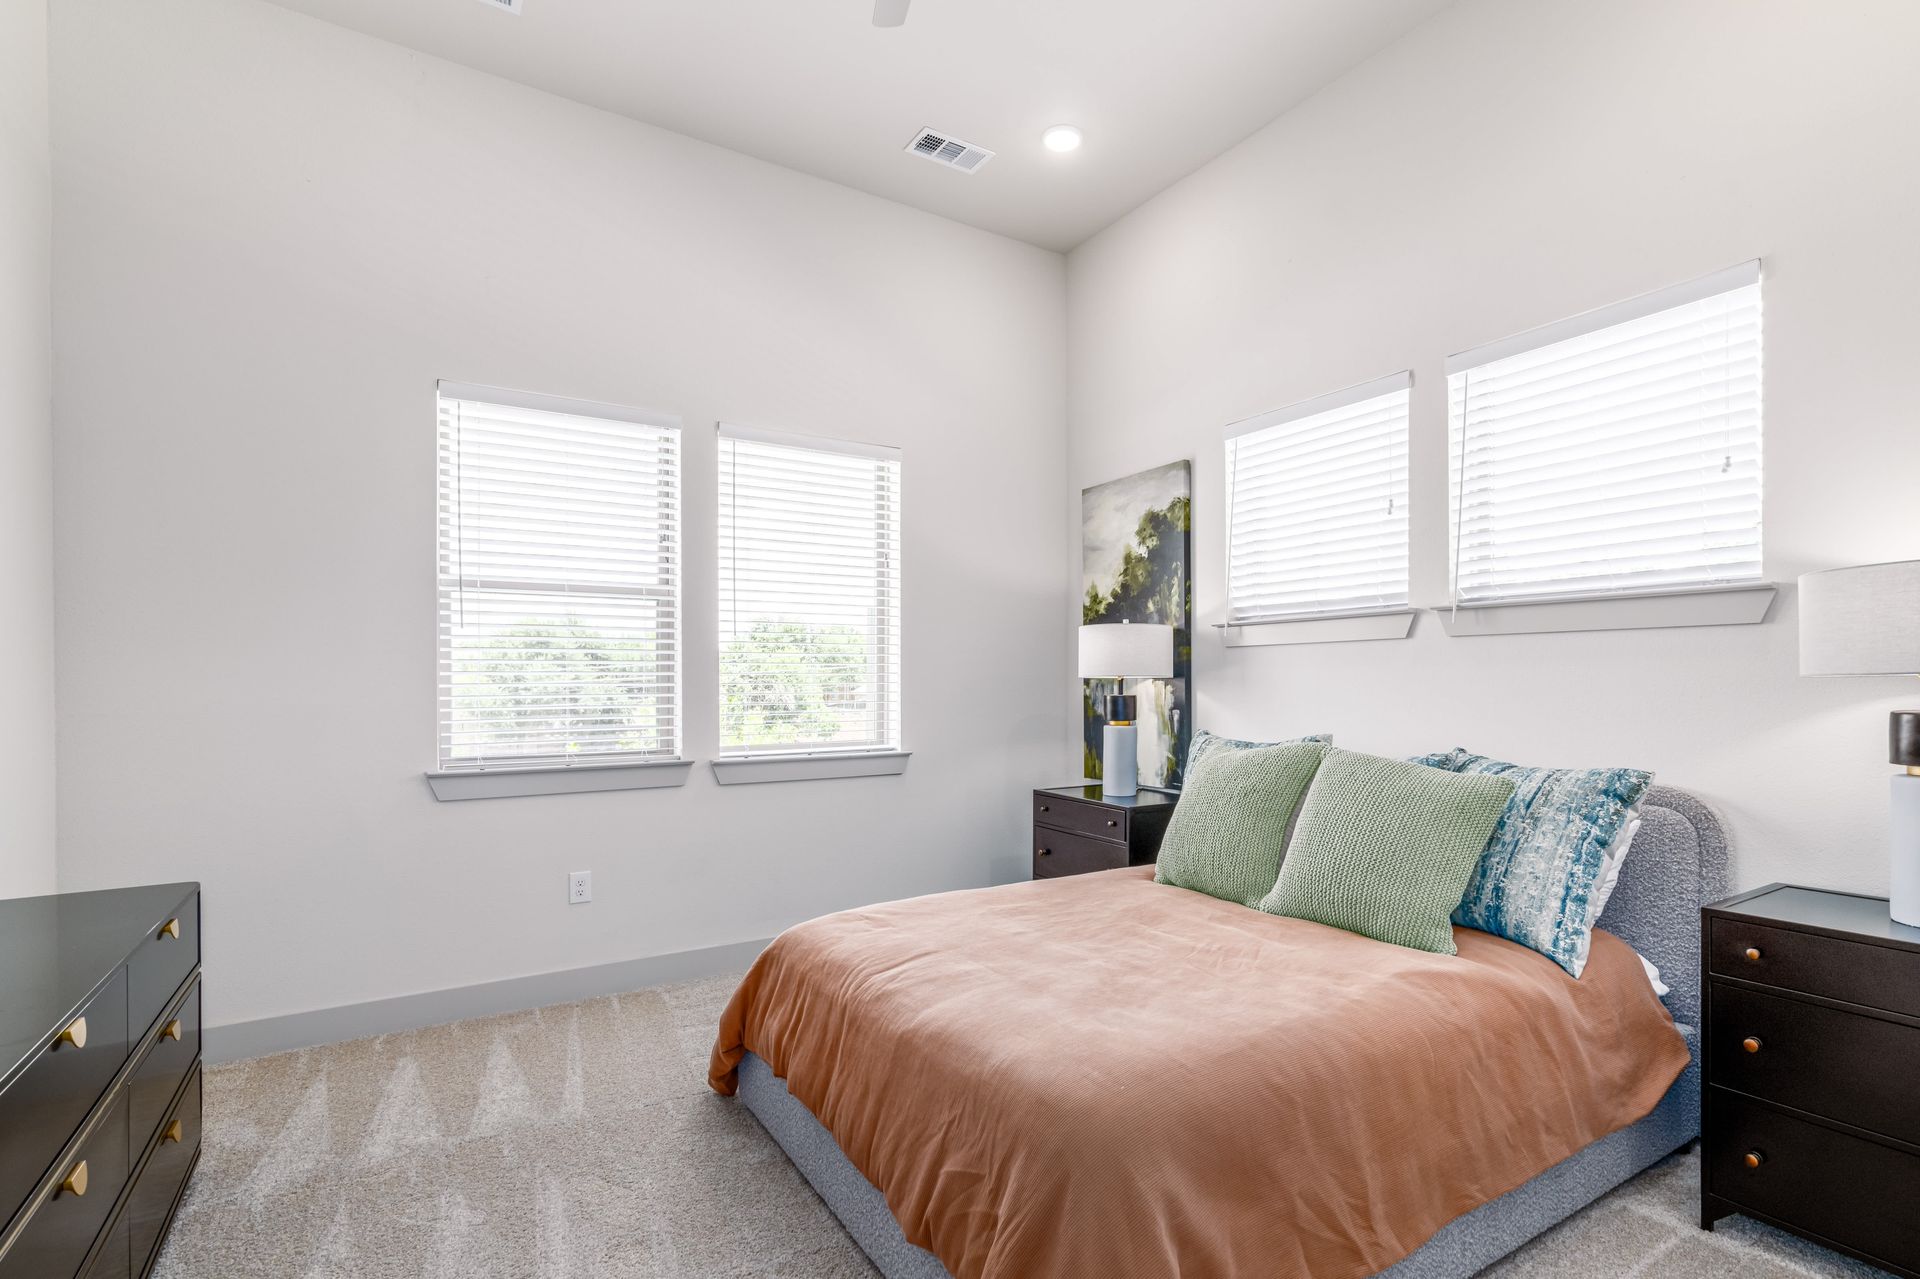
  • Bright bedroom with a bed, dark nightstands, and white walls with windows.

    Apartment

  • Modern kitchen with white cabinets, stainless appliances, island, and wood floors

    Apartment

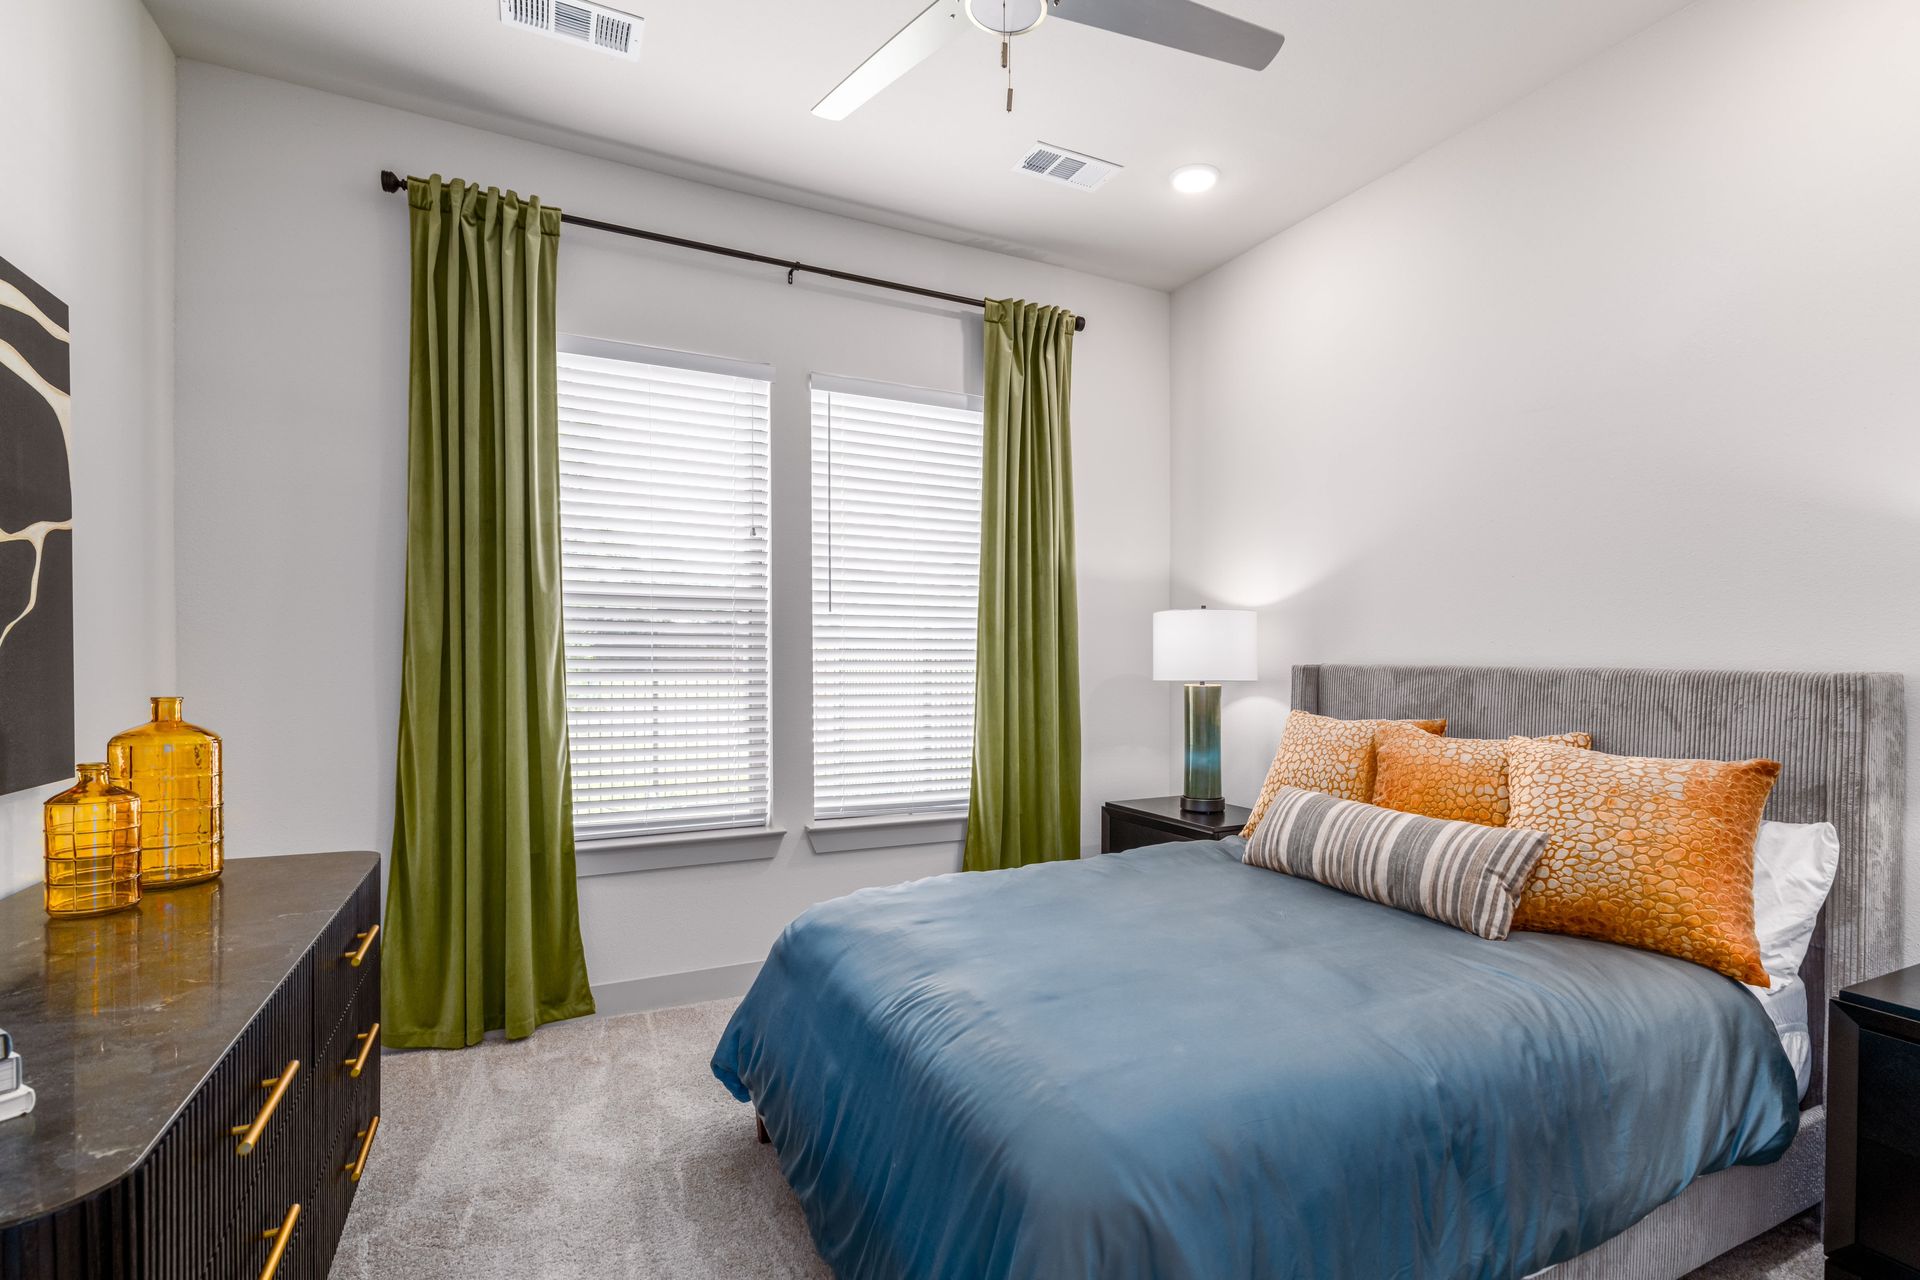
  • Modern bedroom with a bed, green curtains, gray carpet, and window blinds

    Apartment

  • Modern white kitchen with island, stainless steel appliances, pendant lights, and wood flooring

    Apartment

  • Bright modern kitchen with white cabinets, stainless appliances, and a large island under pendant lights

    Apartment

  • Empty modern apartment living area with wood floors and white kitchen island

    Apartment

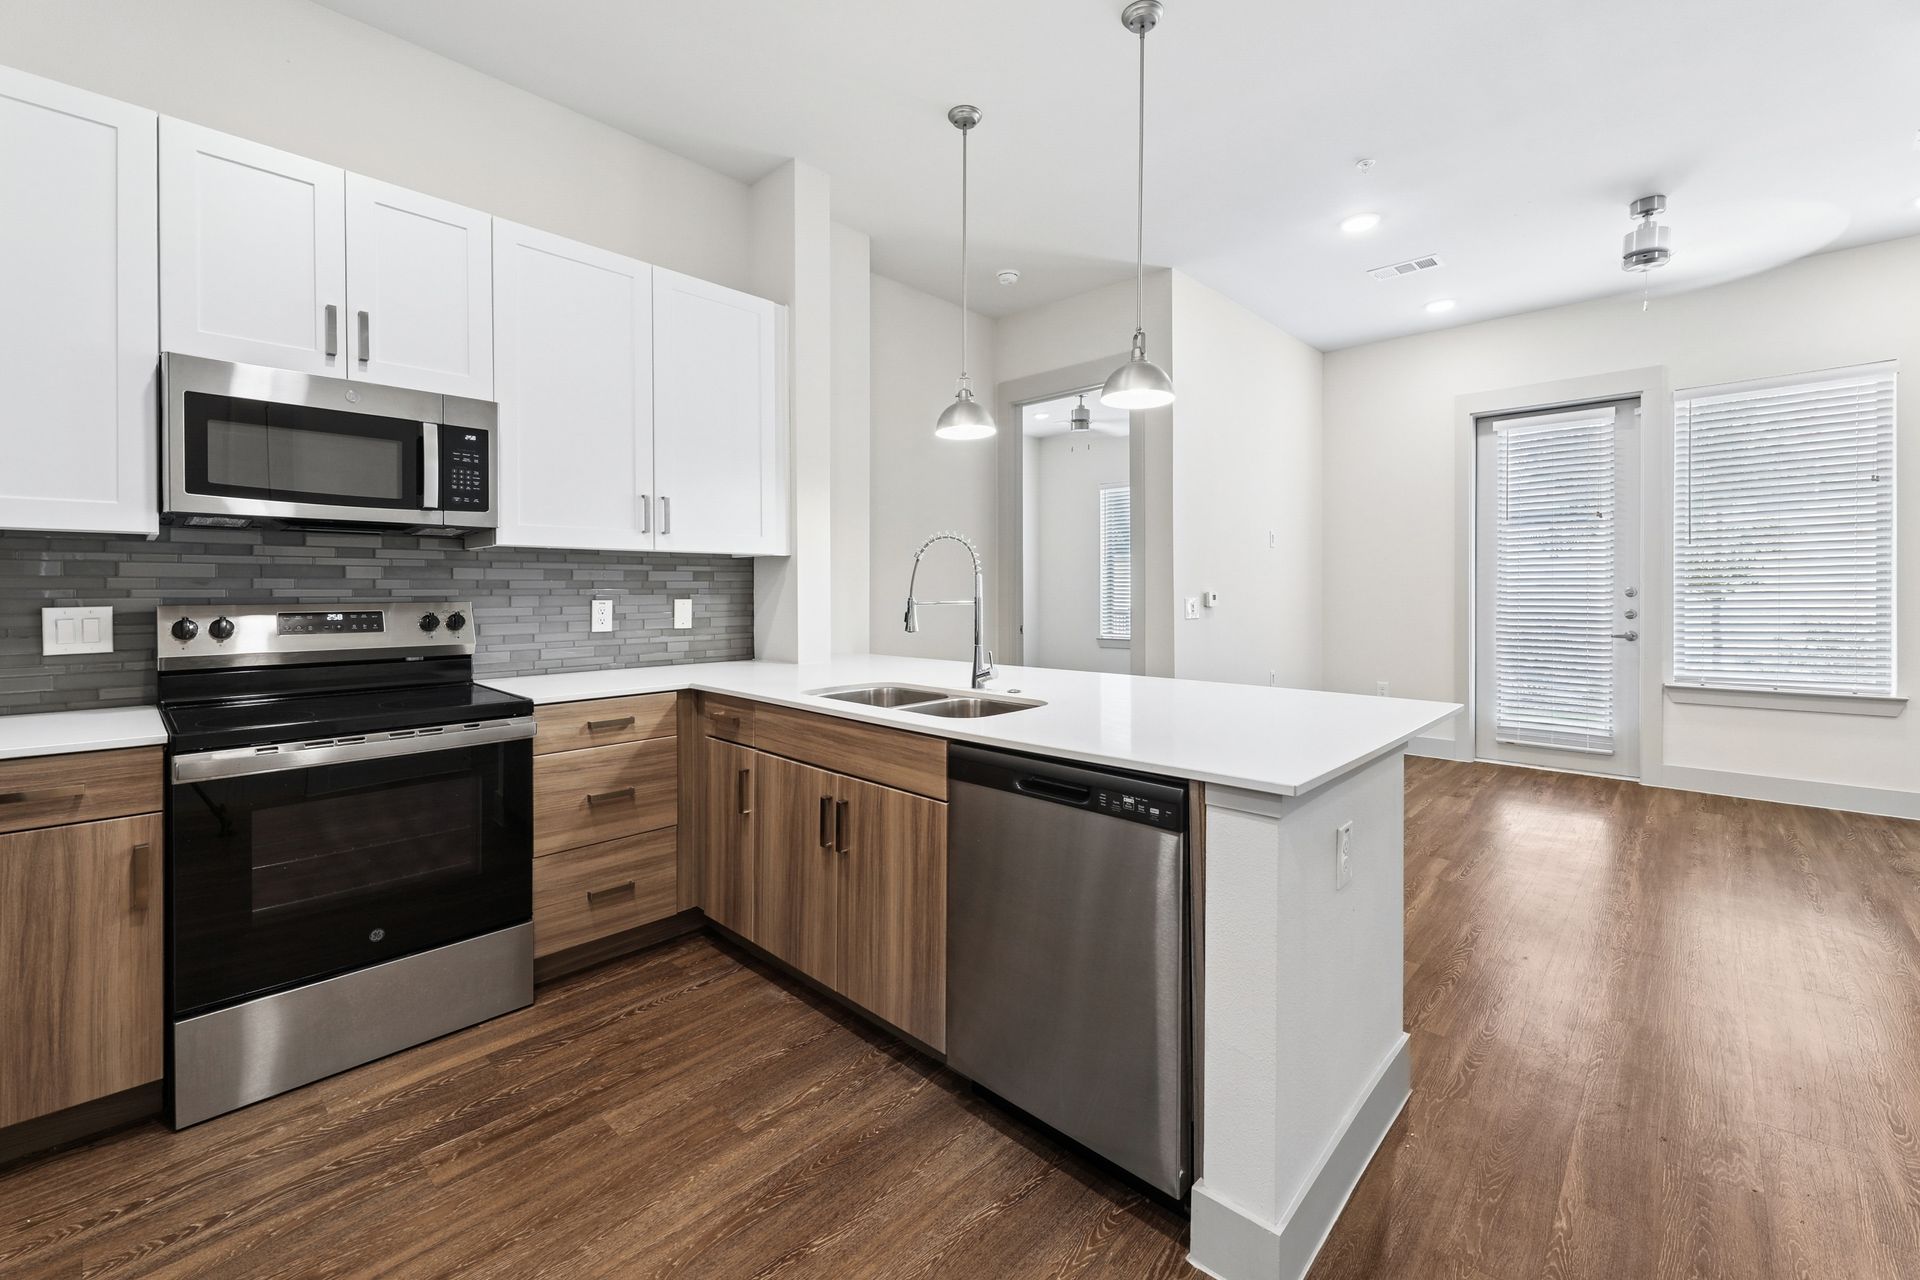
  • Bright modern kitchen with white cabinets, stainless appliances, and wood flooring opening to a living area

    Apartment

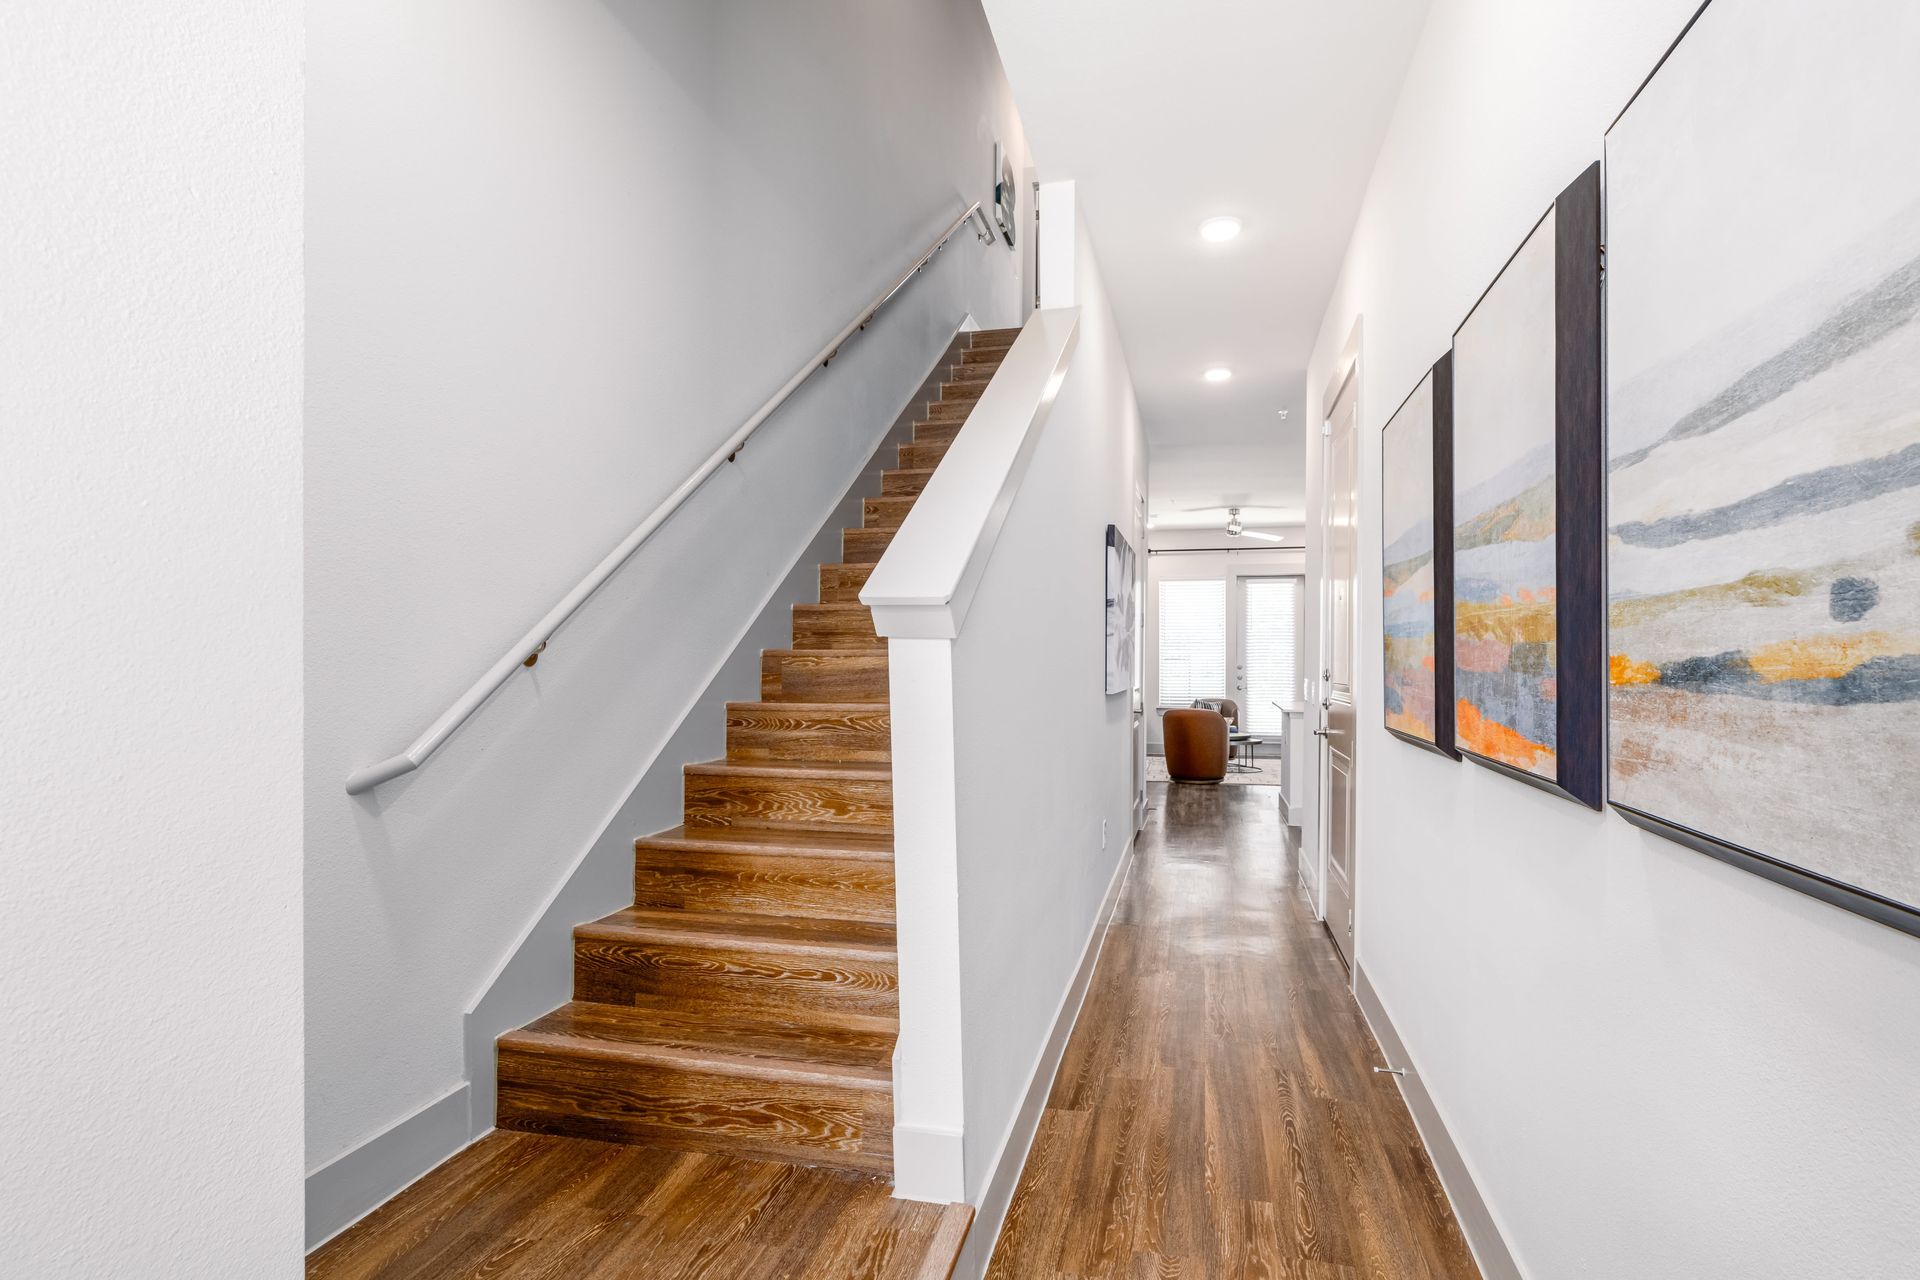
  • Modern hallway with wooden stairs on the left and framed artwork along a bright white corridor

    Apartment

  • Bright modern kitchen with white island, wood cabinets, stainless appliances, and dark hardwood floors

    Apartment

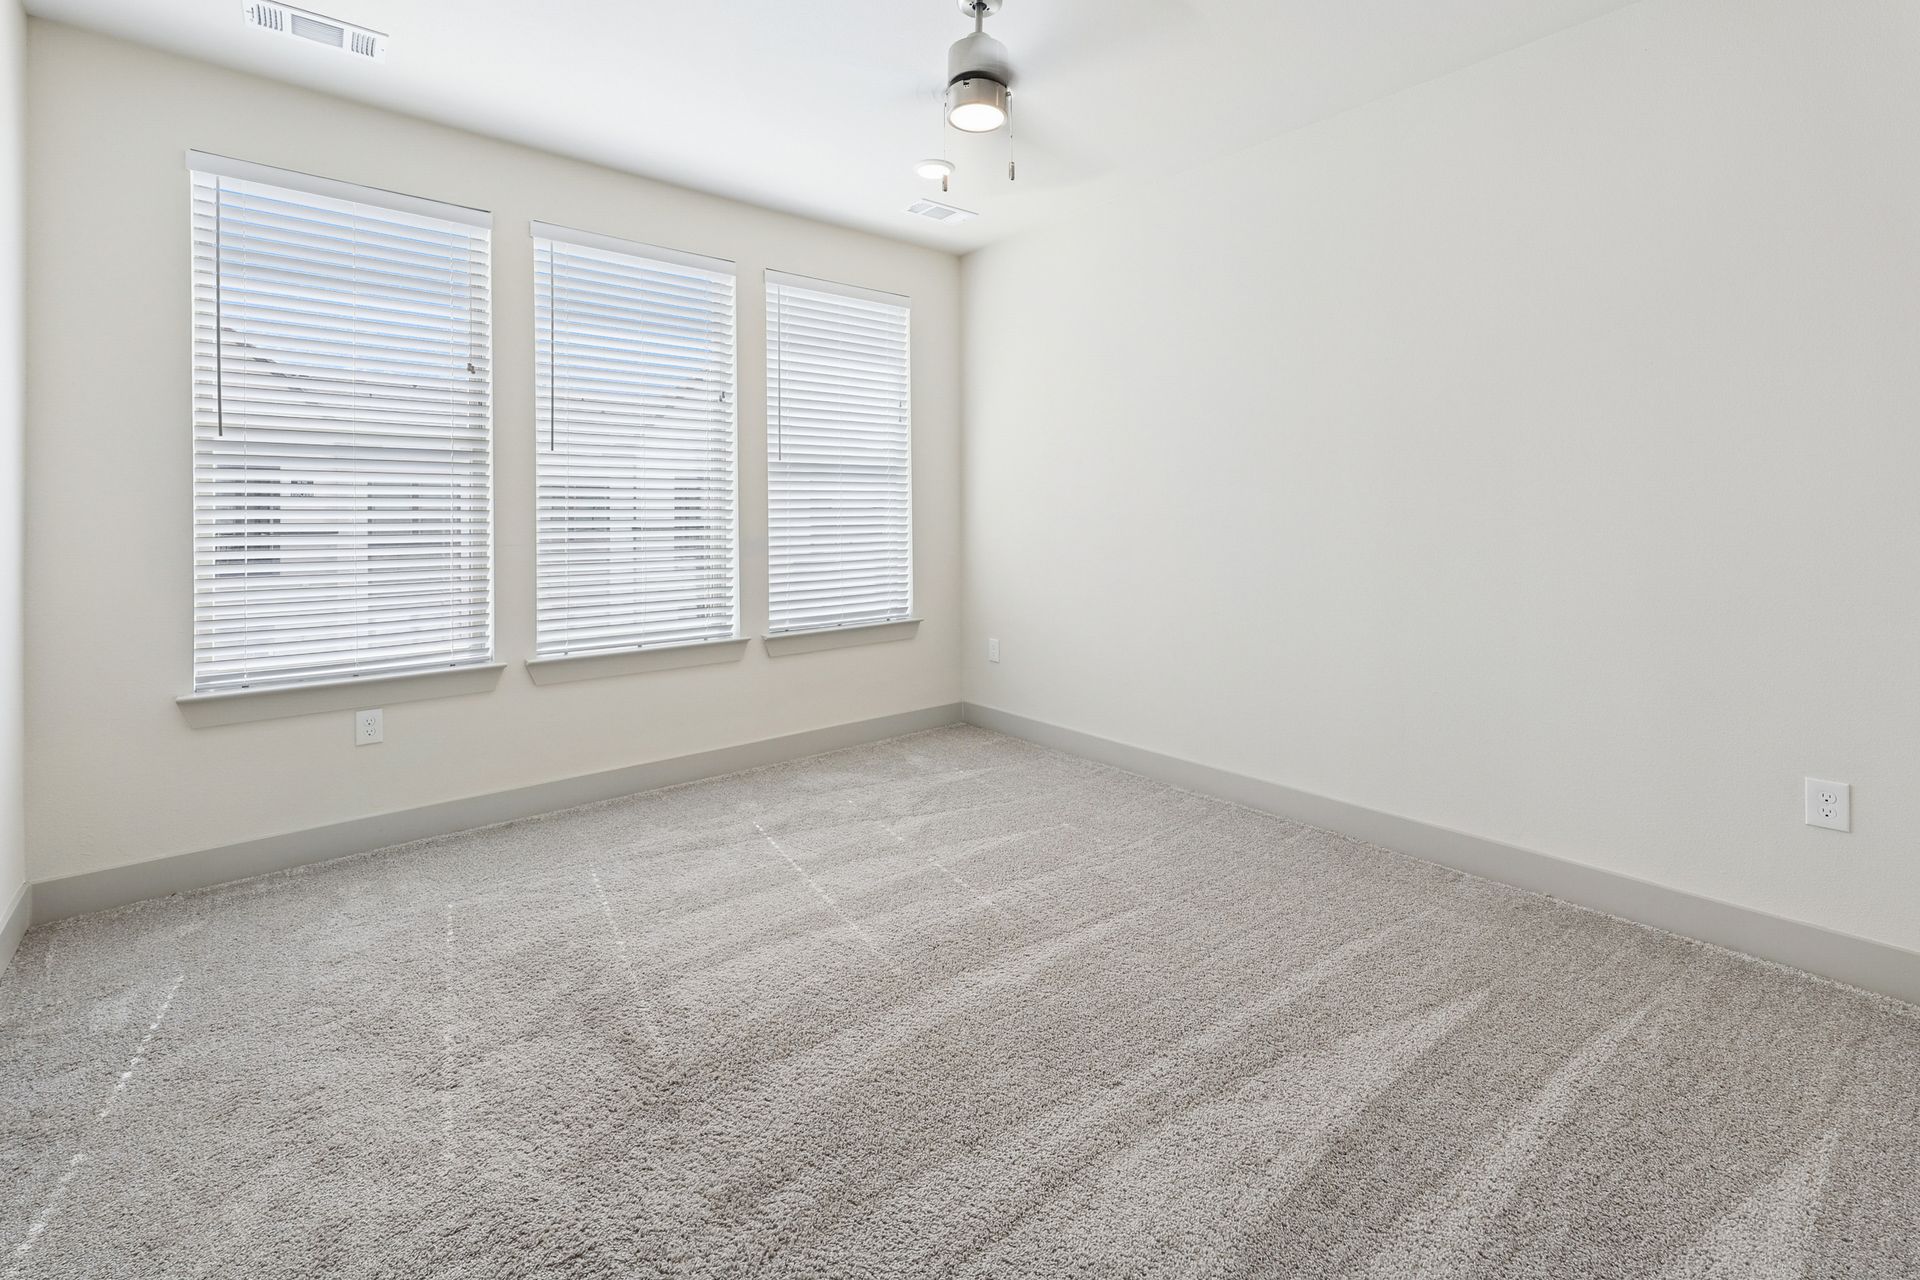
  • Empty white bedroom with carpeted floor, three windows with blinds, and a ceiling light fixture

    Apartment

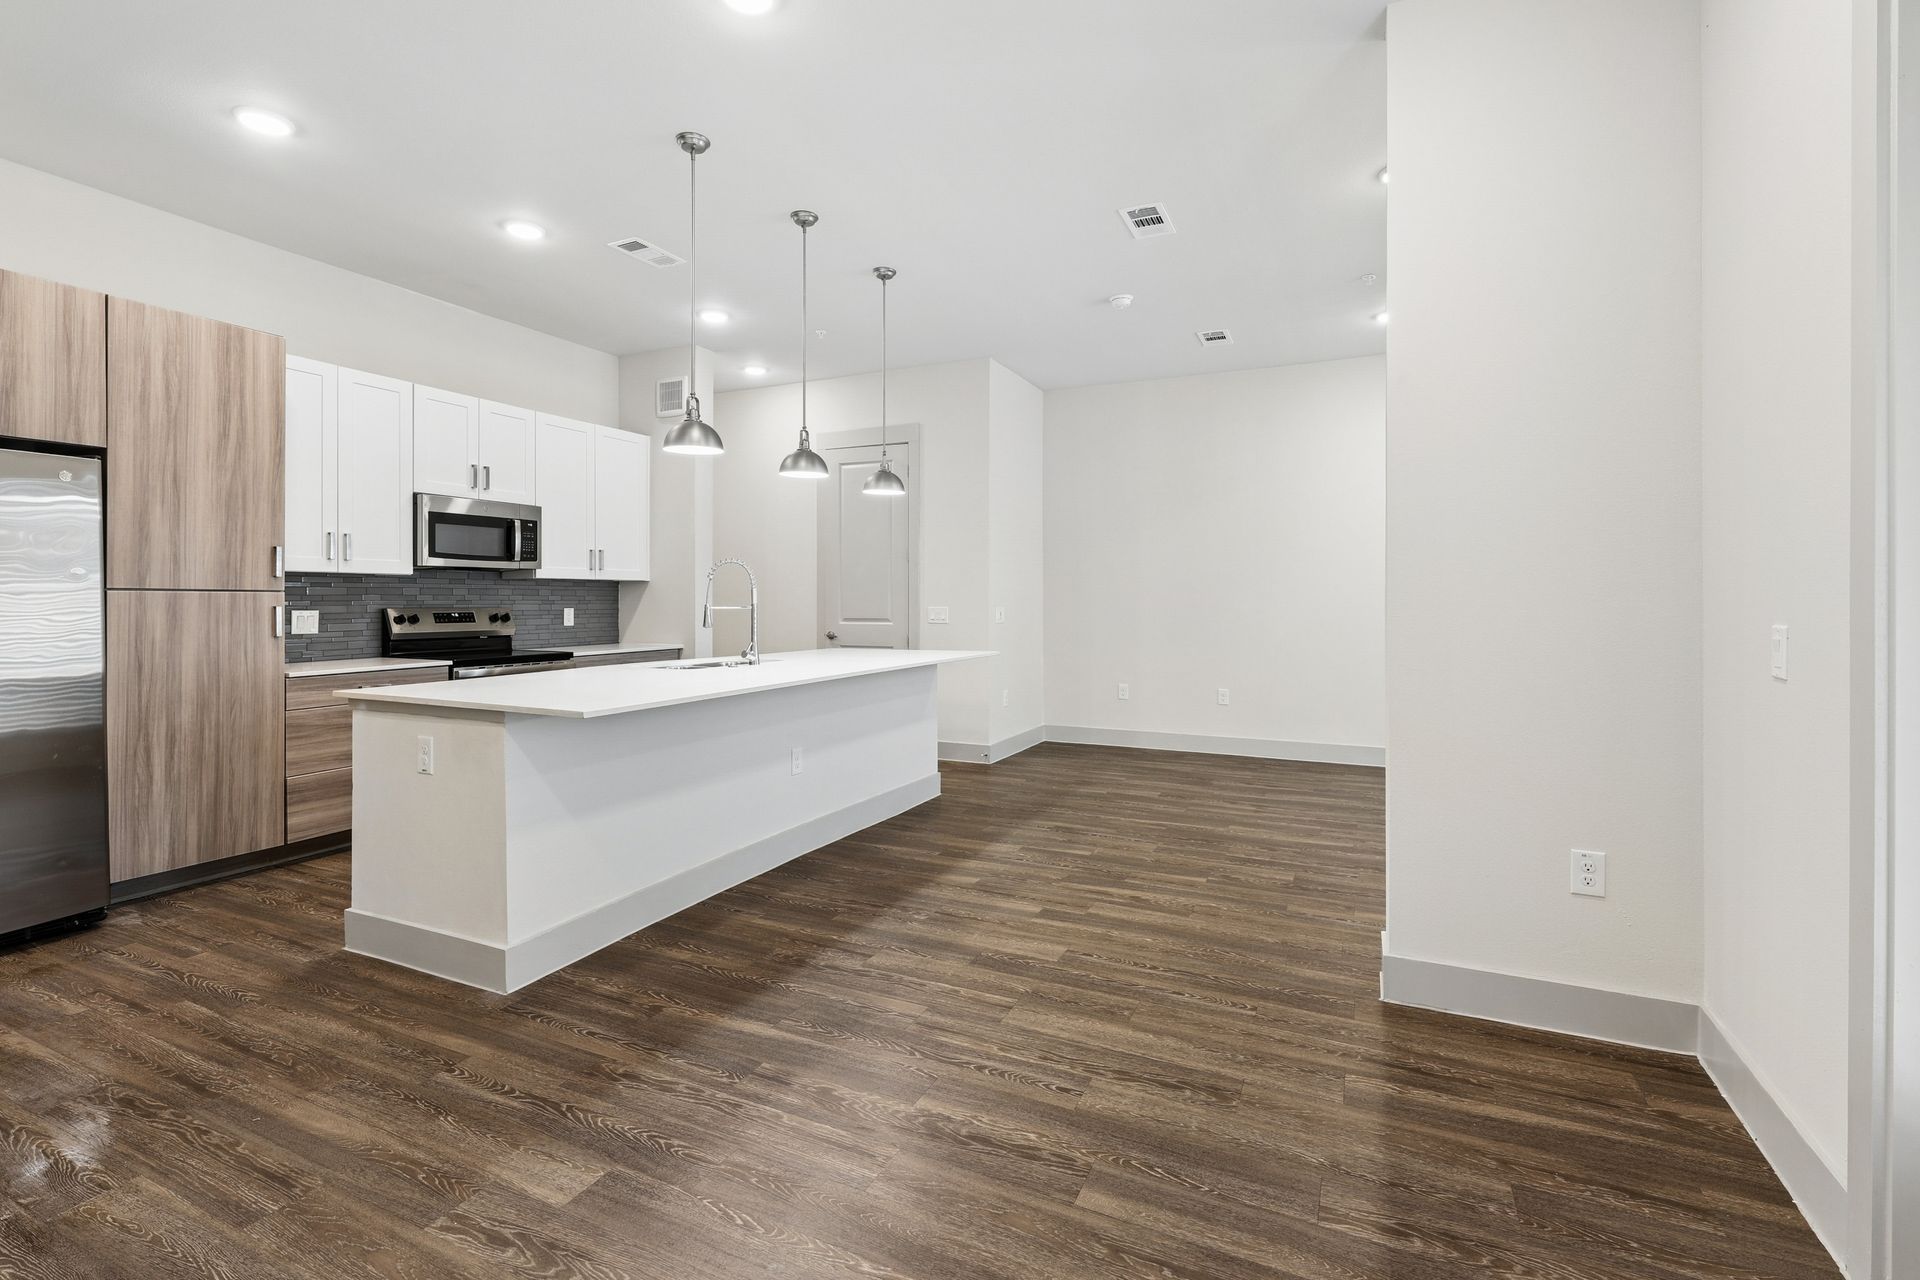
  • Bright modern kitchen with white cabinets, a large island, and wood-look flooring

    Apartment

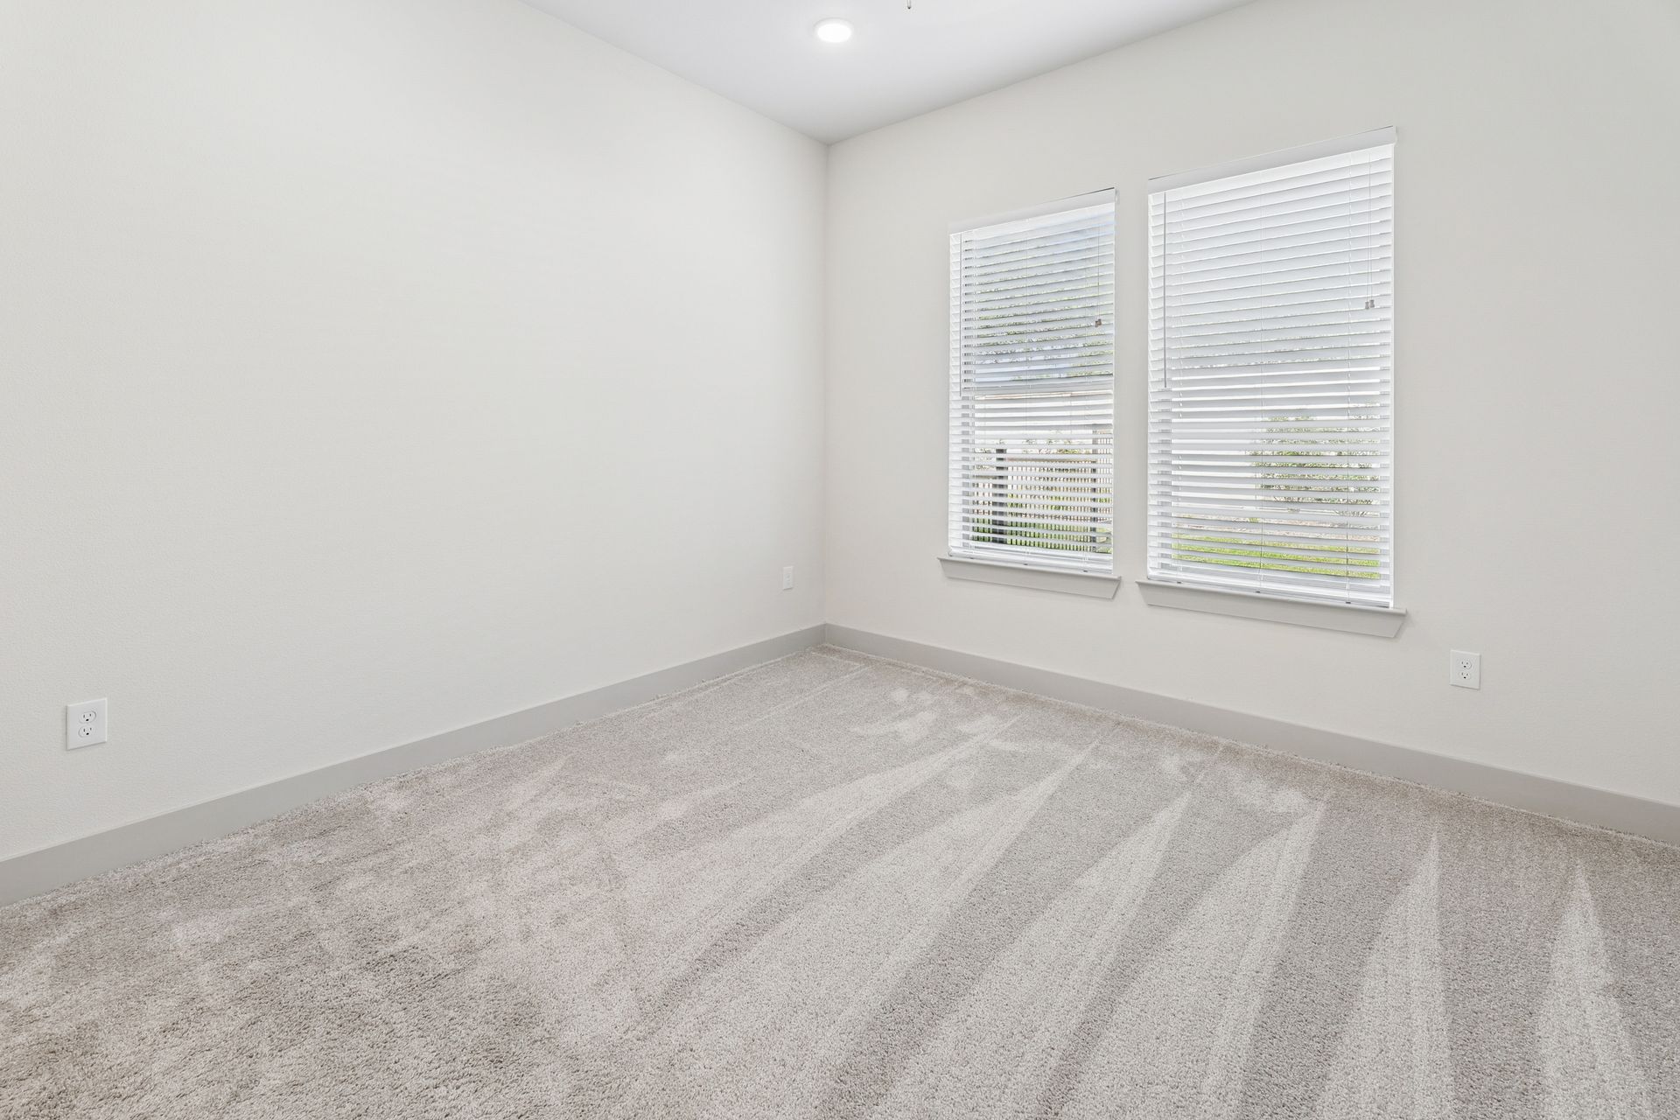
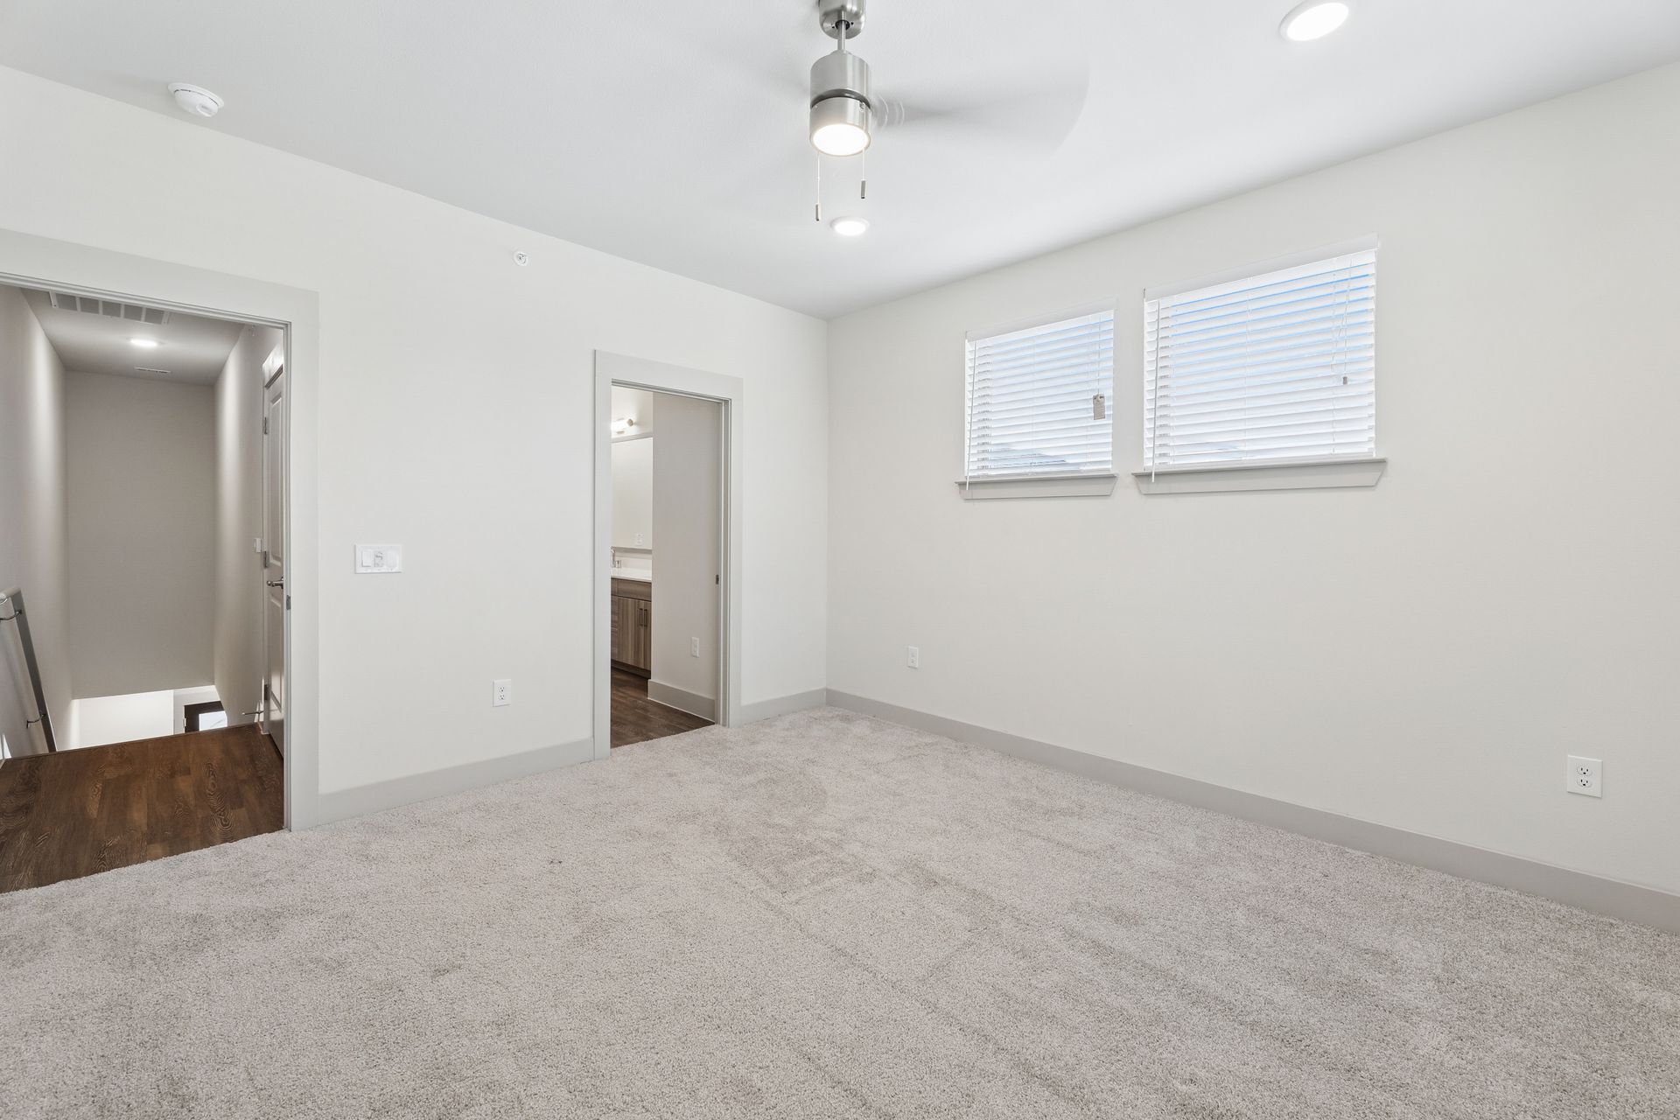
  • Empty white bedroom with gray carpet and two windows with blinds

    Apartment

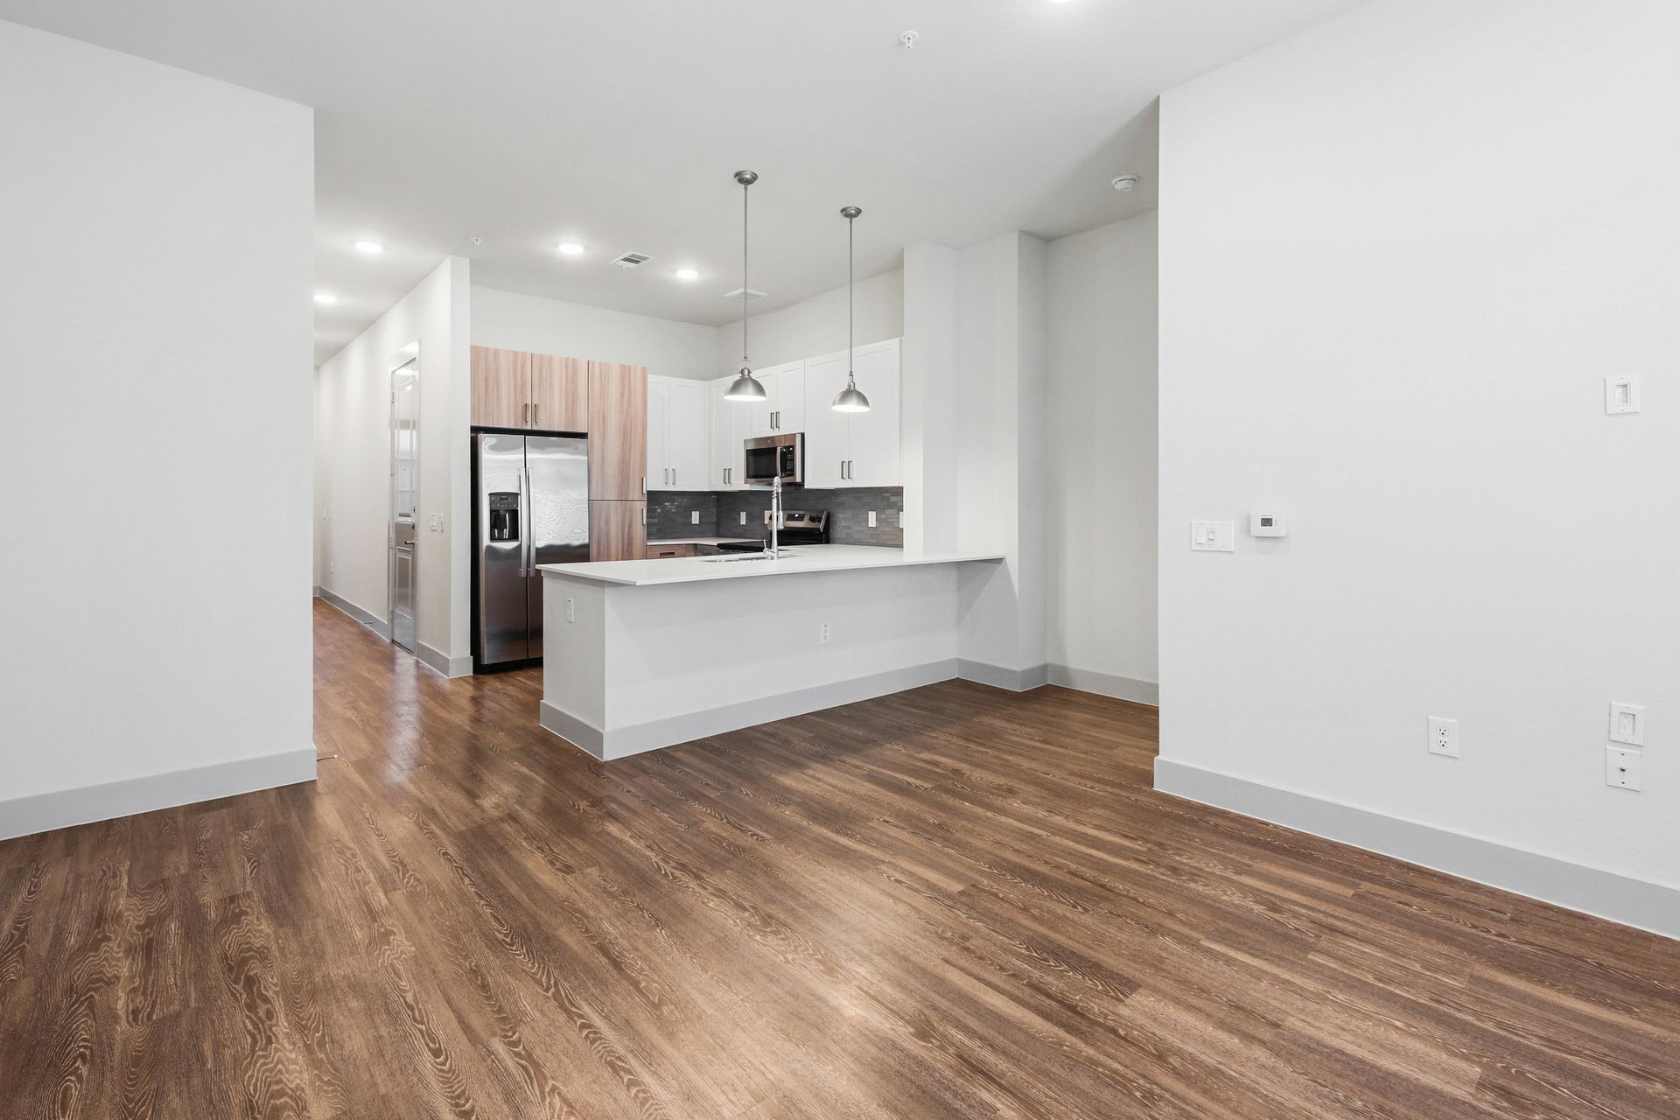
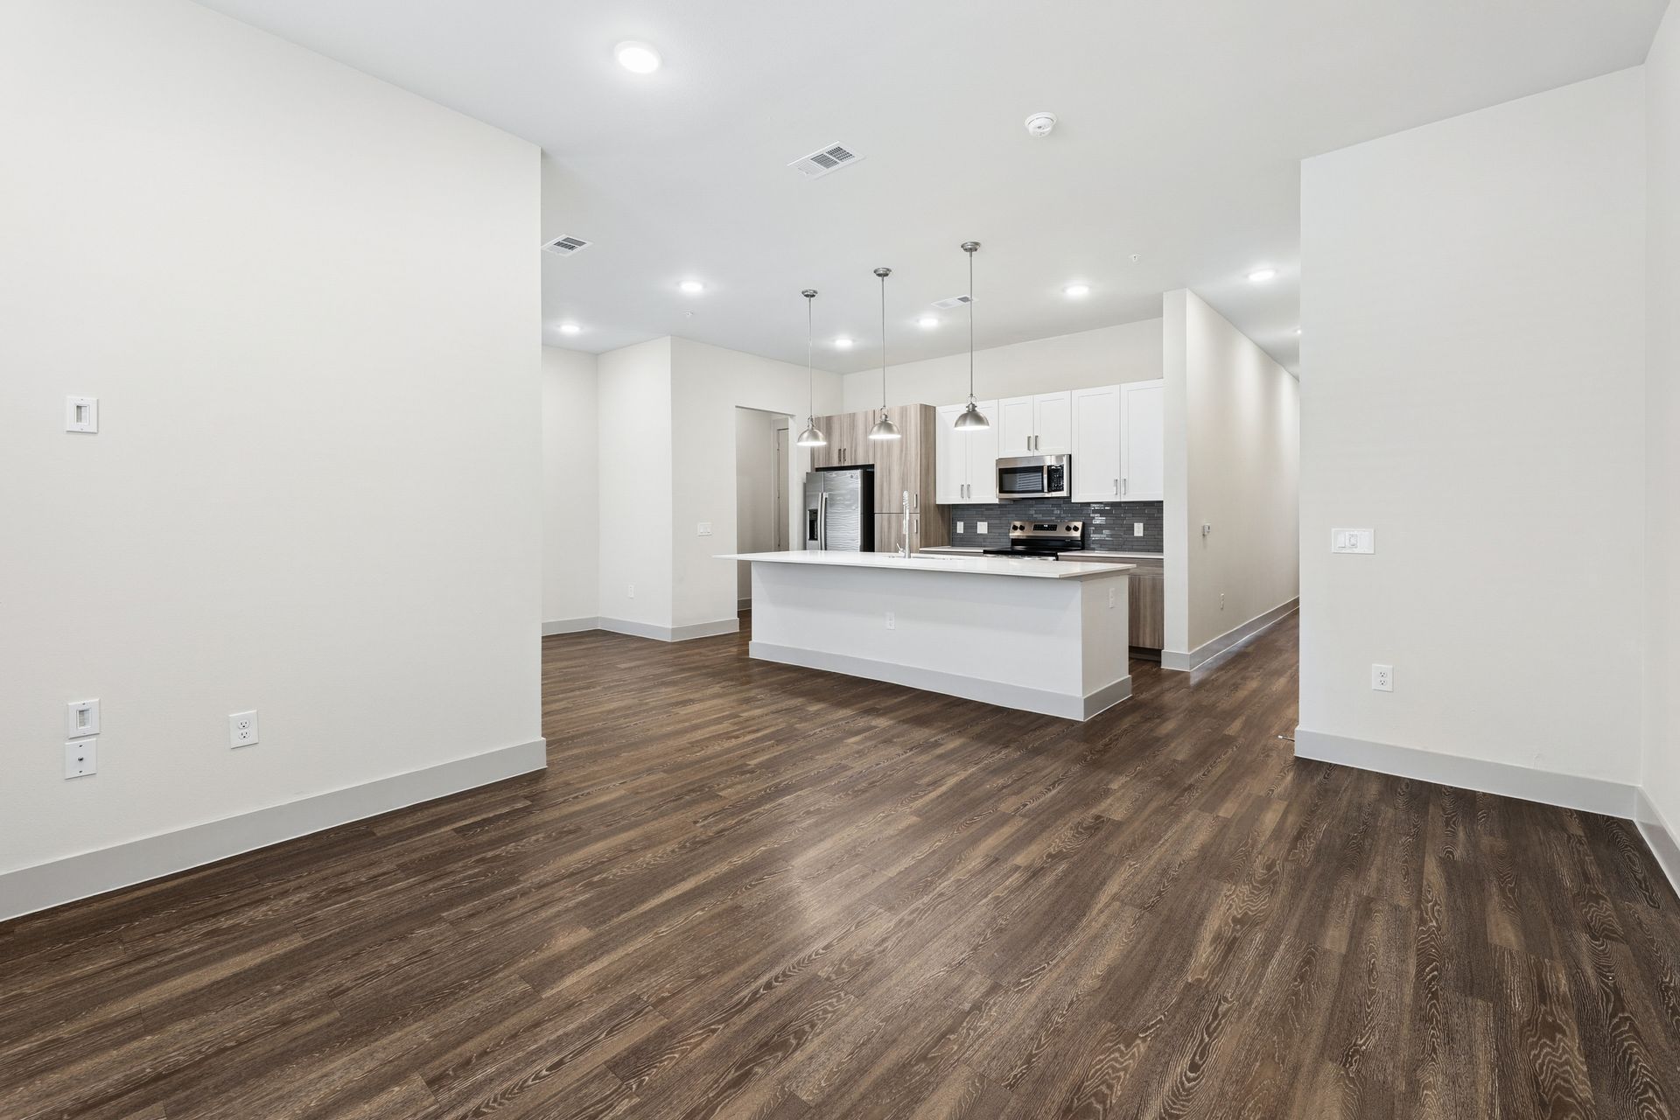
  • Empty modern kitchen and living area with white walls, dark wood floors, and a white island.

    Apartment

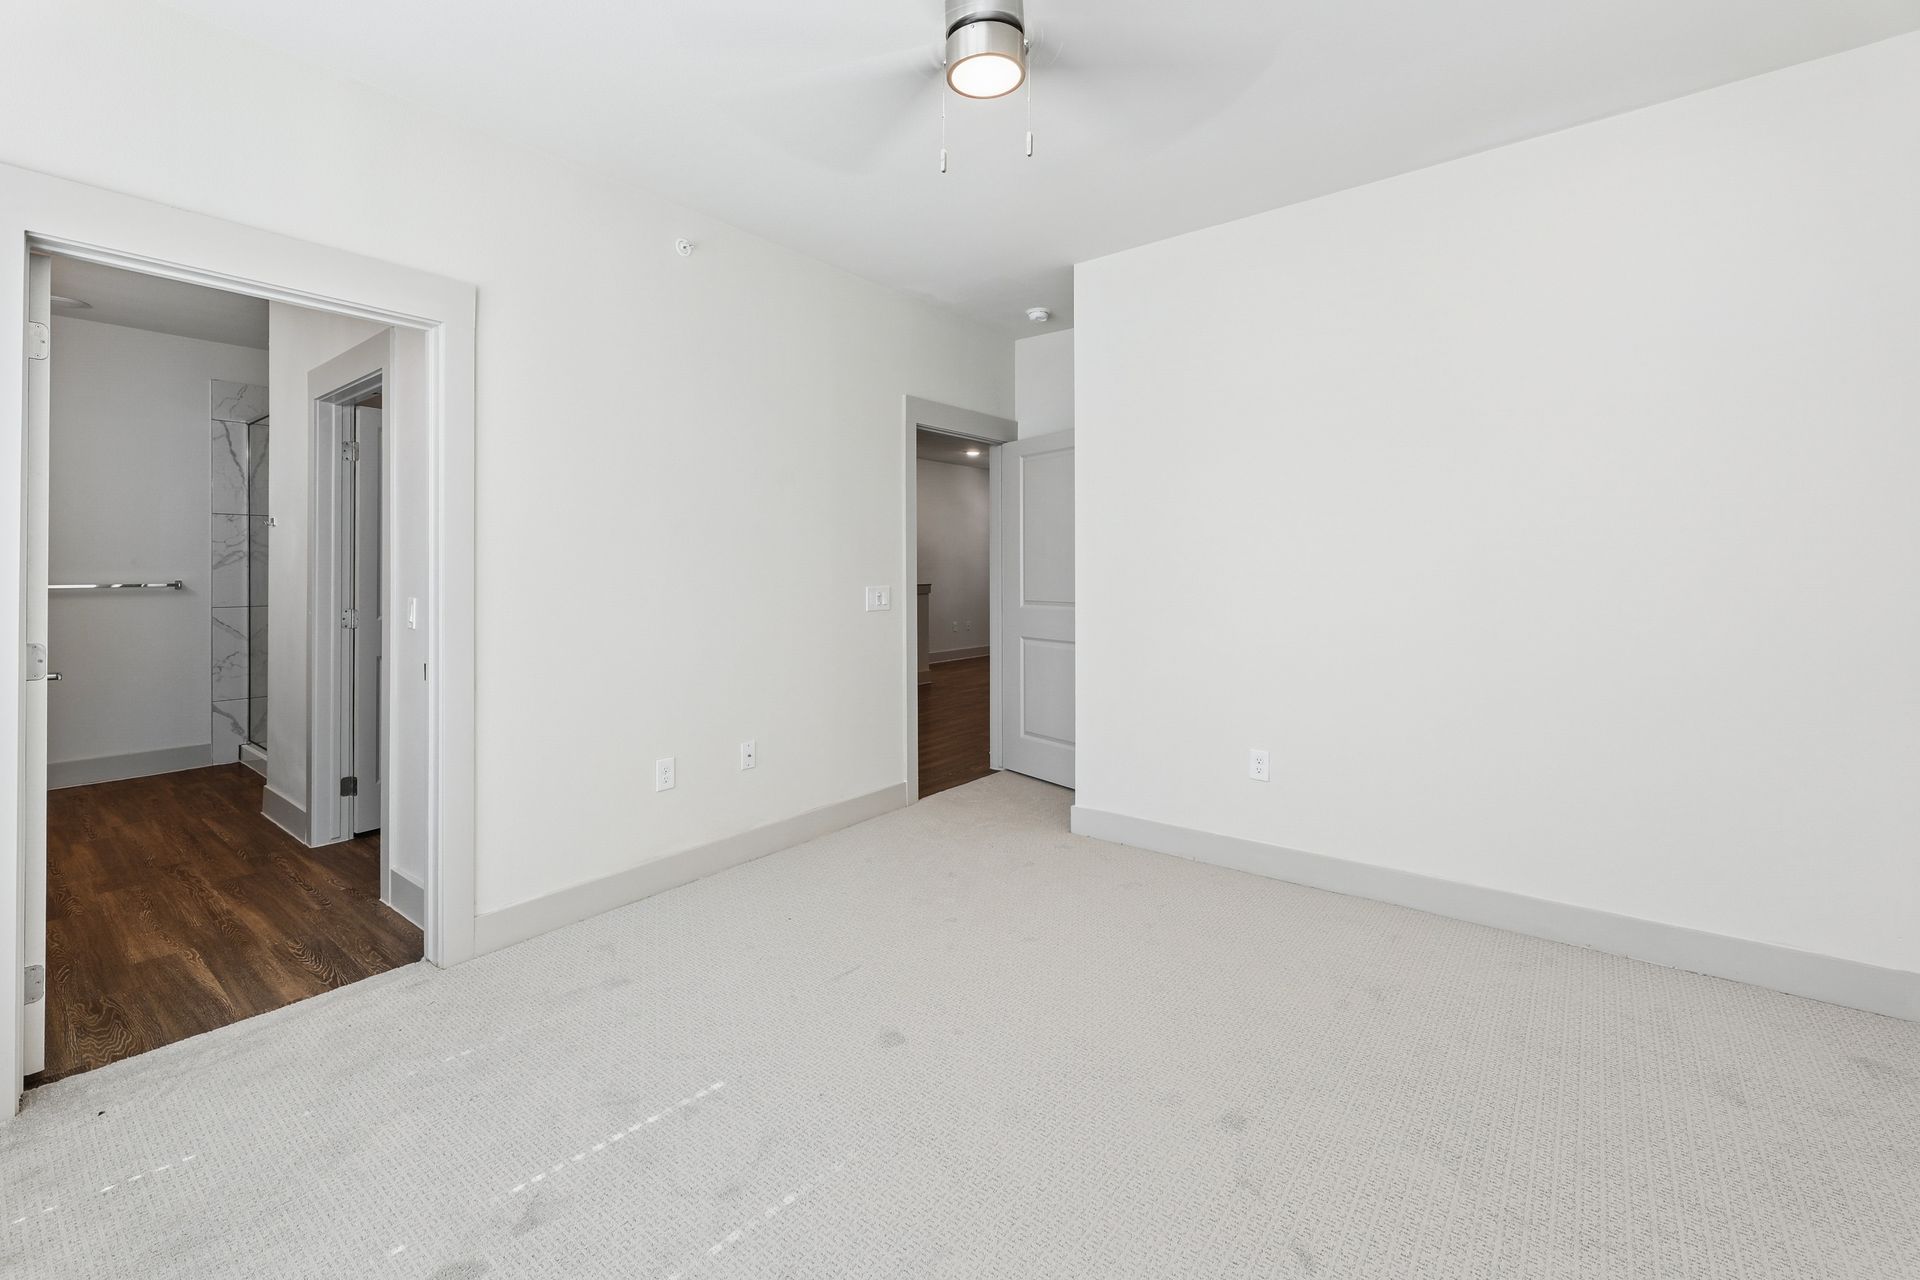
  • Empty bright bedroom with white walls, beige carpet, and open doorways to a hall and closet.

    Apartment

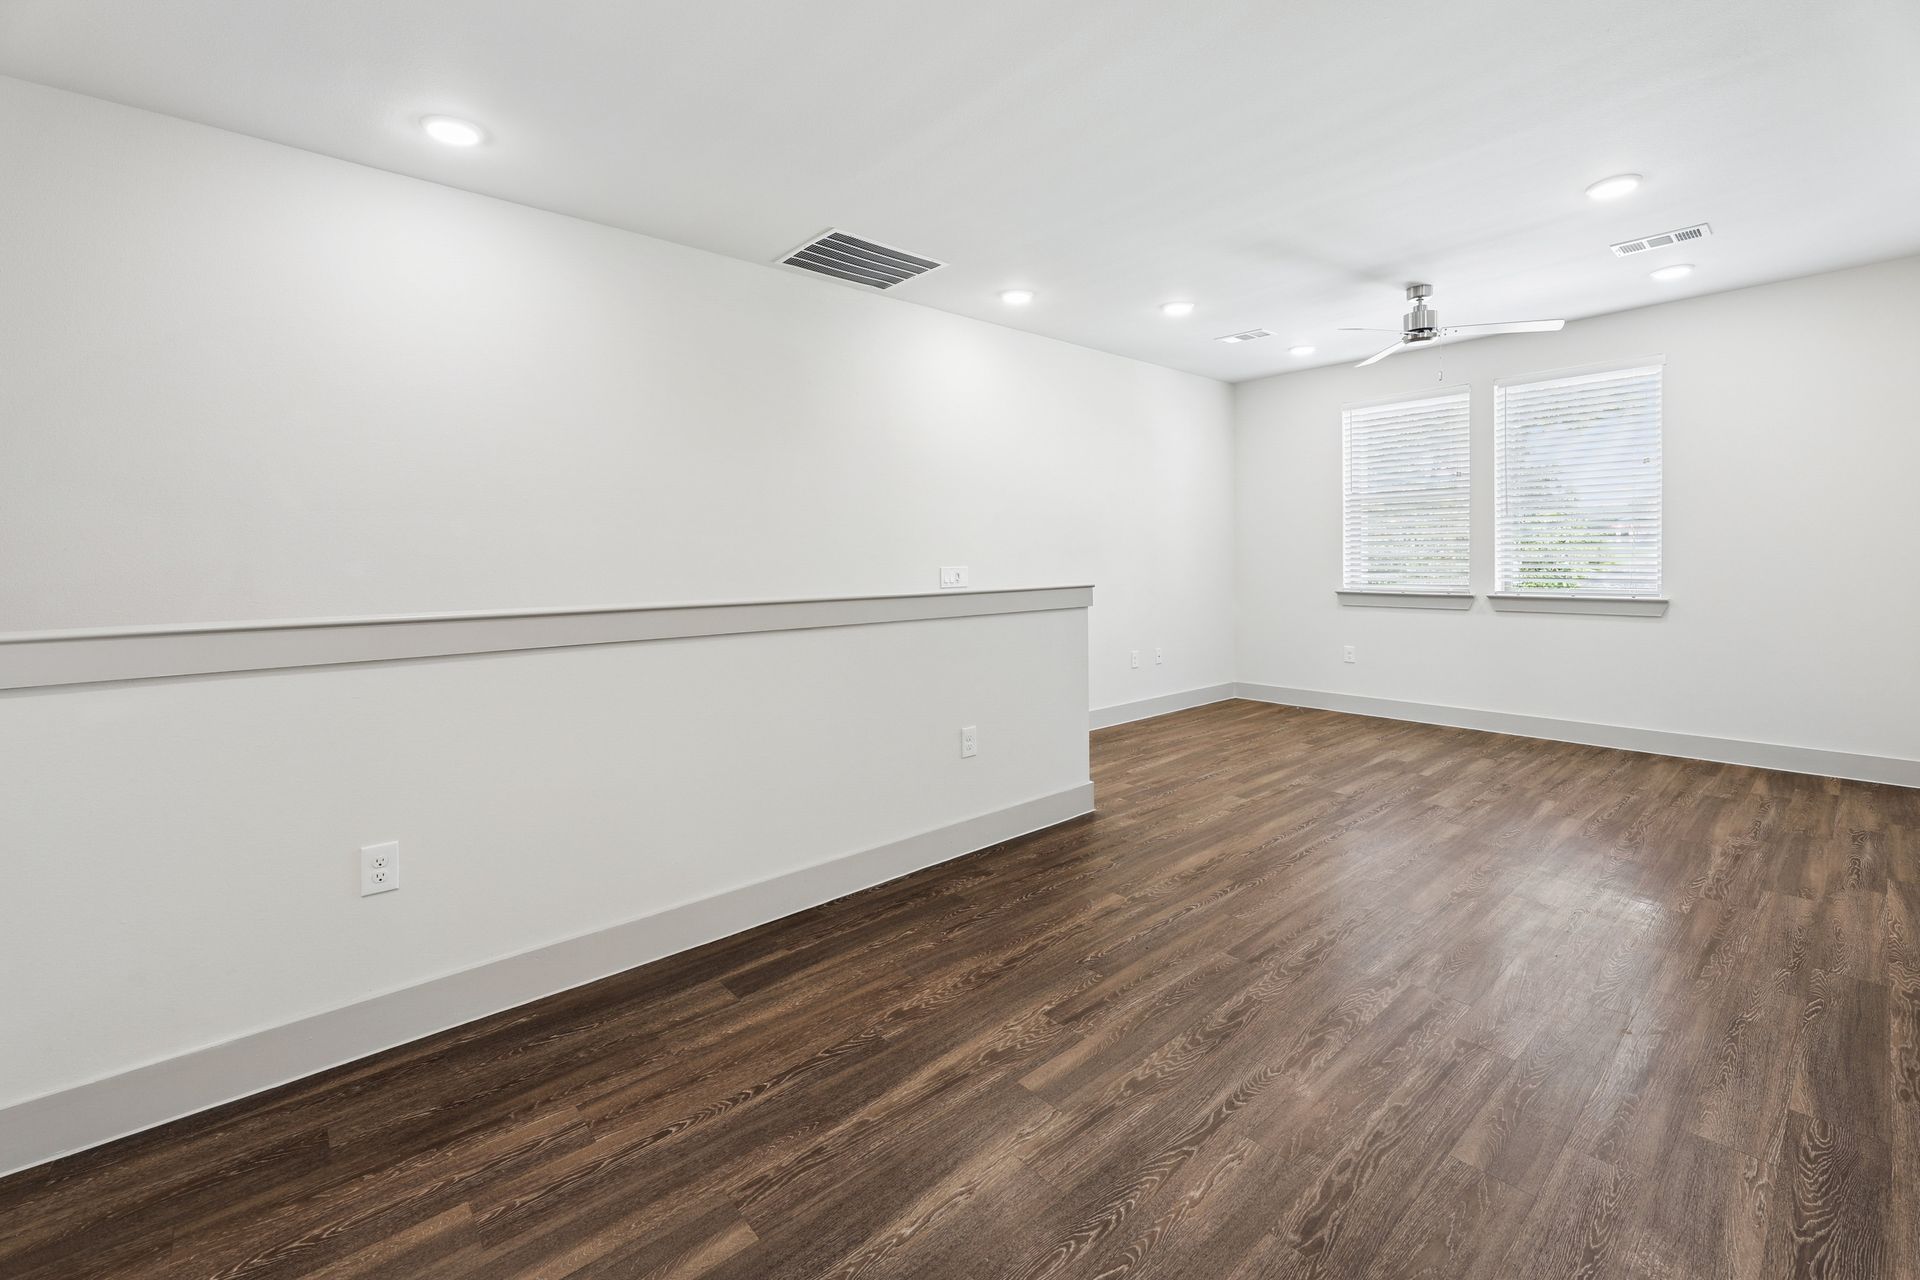
  • Empty white room with wood floors, recessed lights, and two windows.

    Apartment

  • Empty gray-carpeted bedroom with white walls, ceiling fan, mirrored closet doors, and two windows

    Apartment

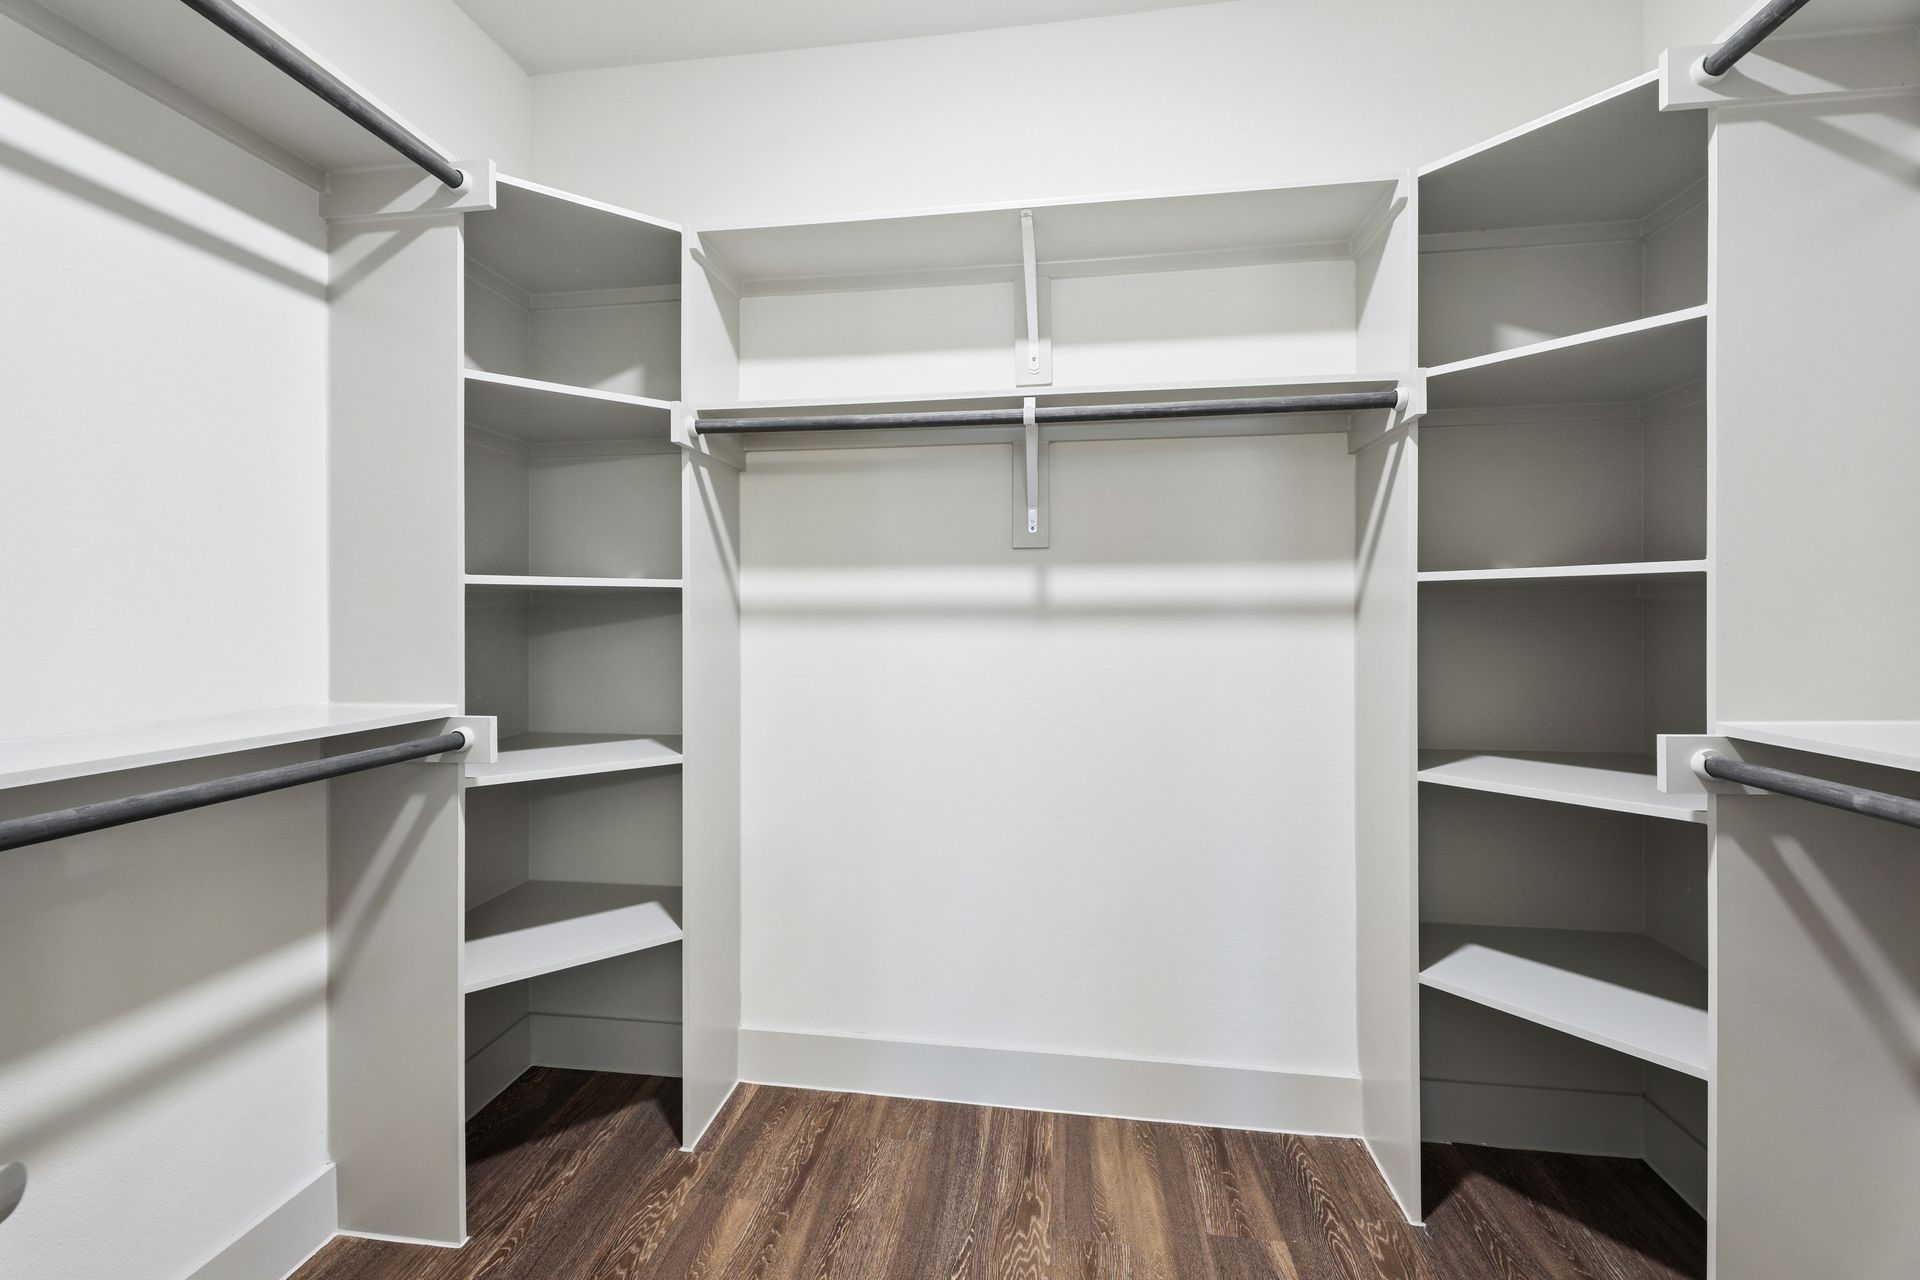
  • Walk-in closet with white shelves, hanging rods, and wood flooring

    Apartment

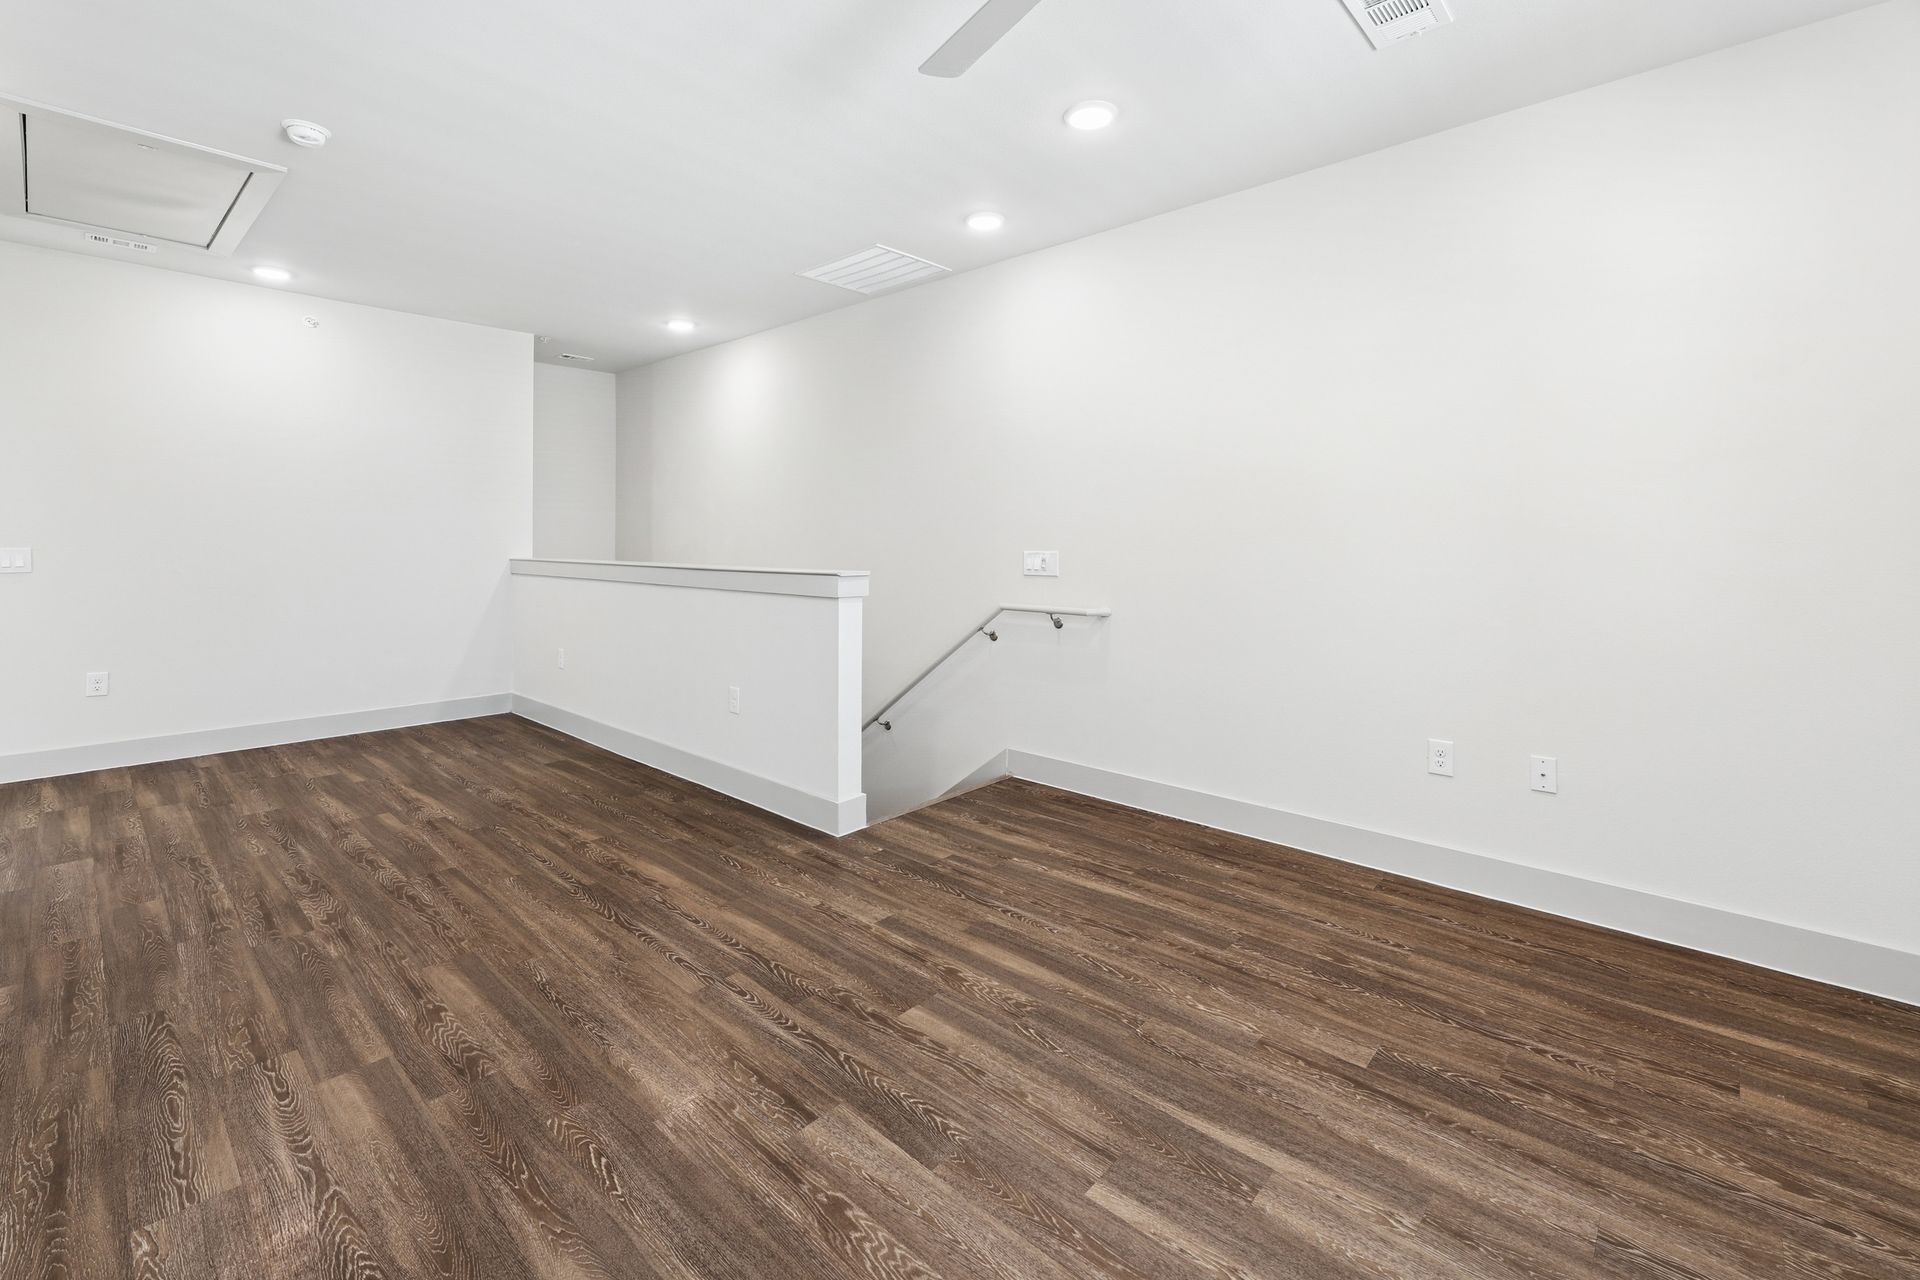
  • Empty white room with wood flooring and a small stair railing

    Apartment

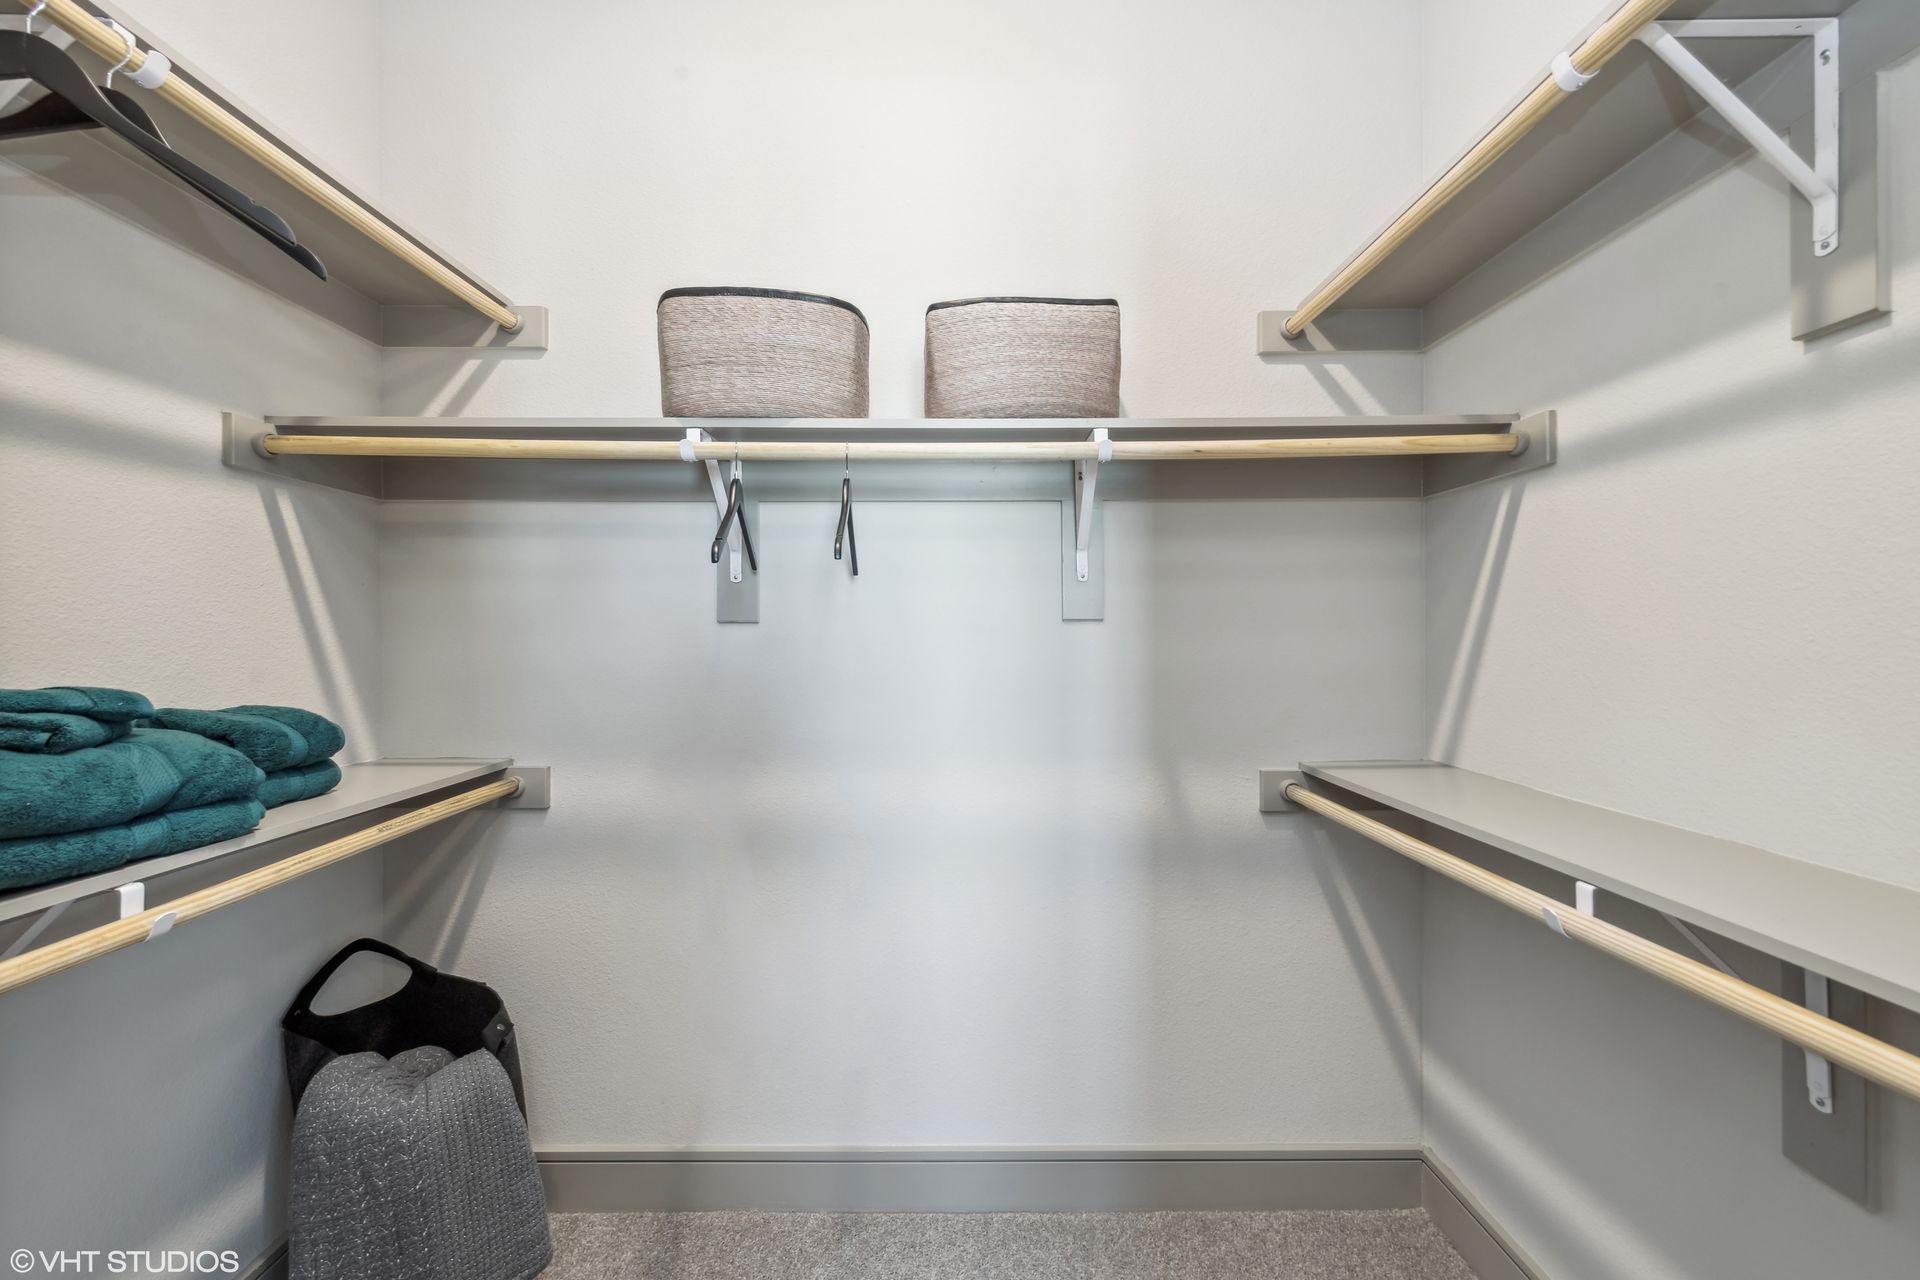
  • Empty walk-in closet with white shelves, hanging rods, and two gray storage bins on the top shelf

    Apartment

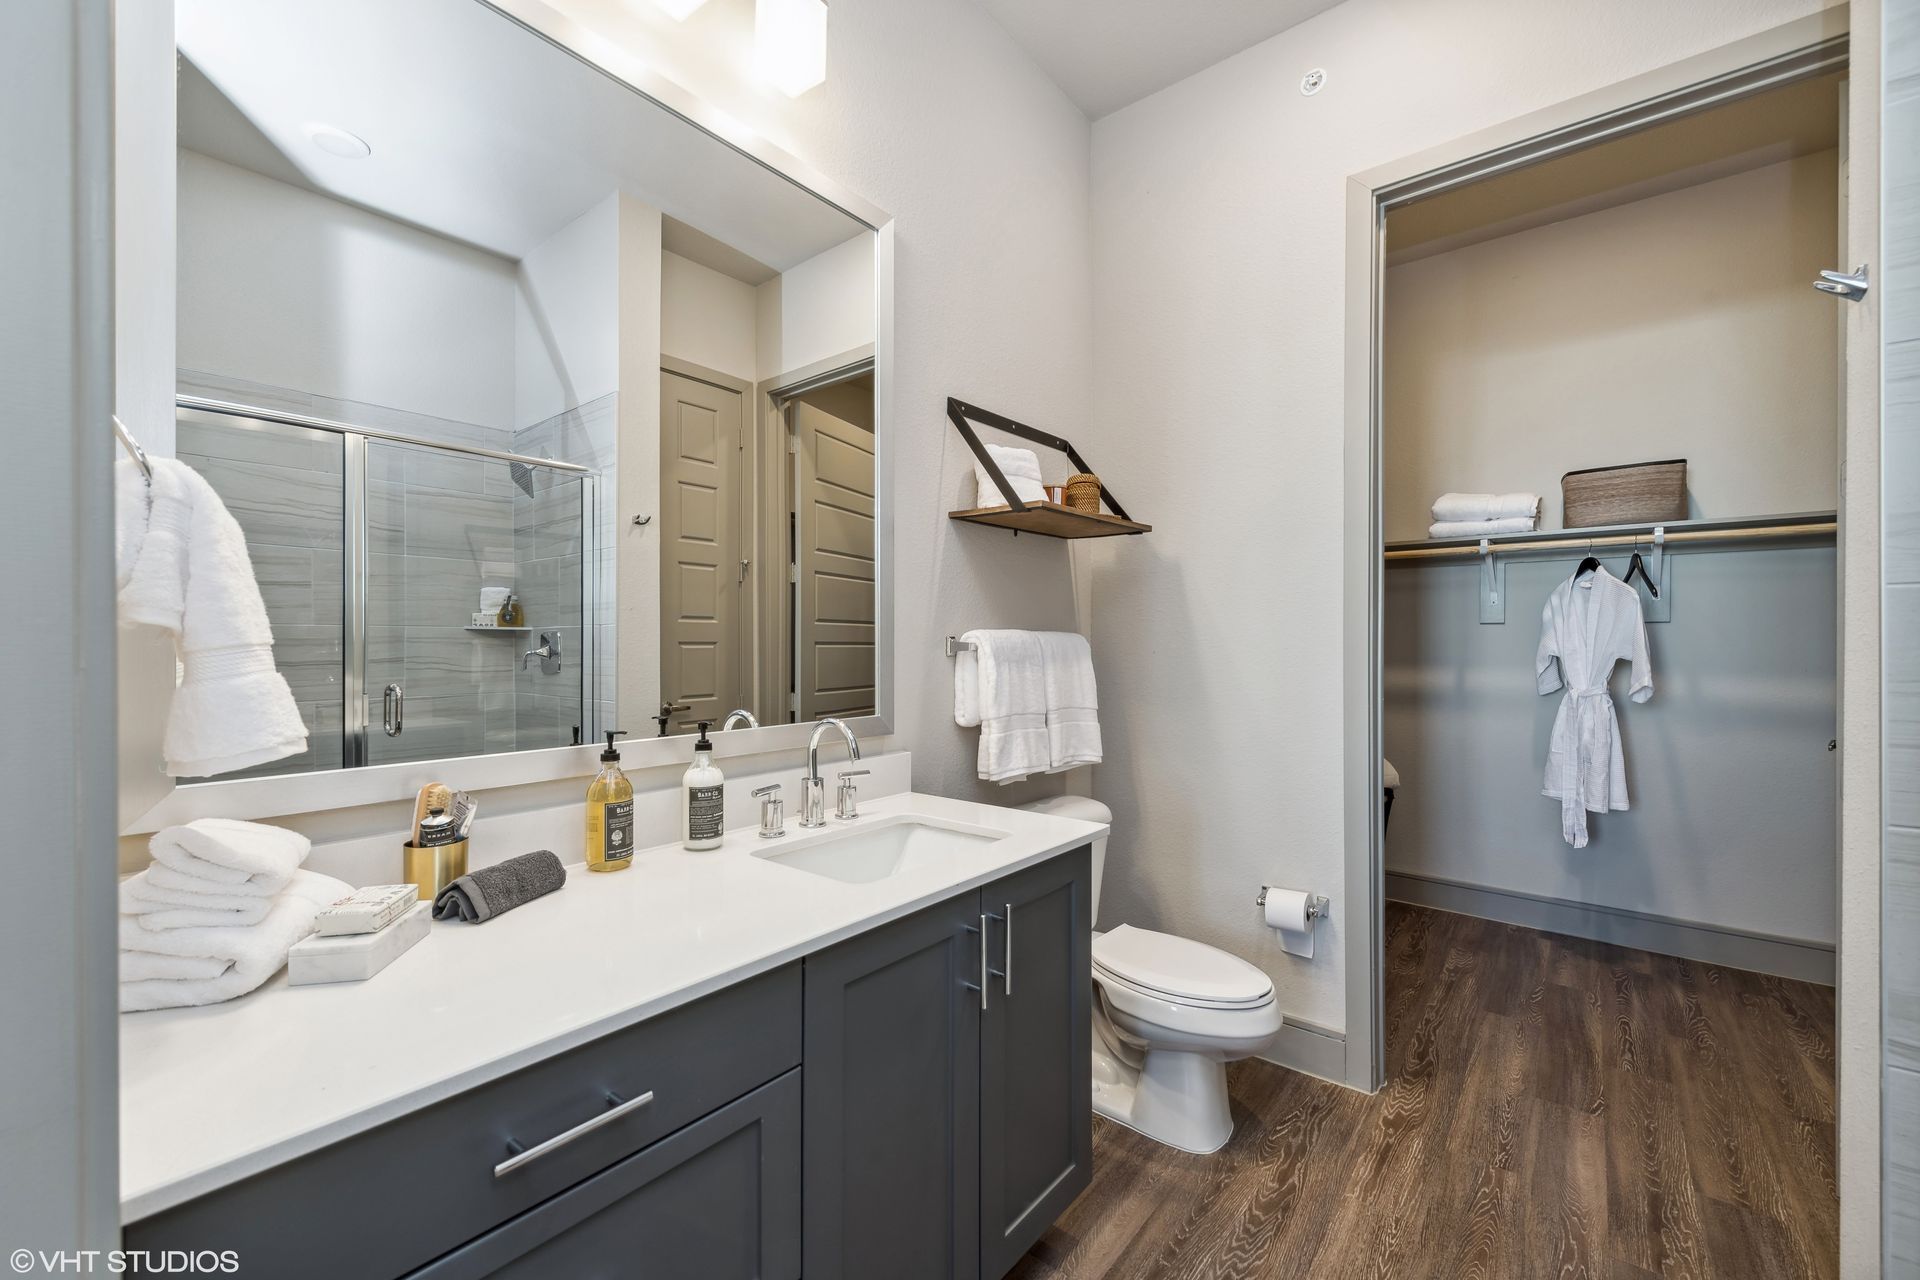
  • Modern bathroom with dark vanity, large mirror, glass shower, and walk-in closet visible through open doorway

    Apartment

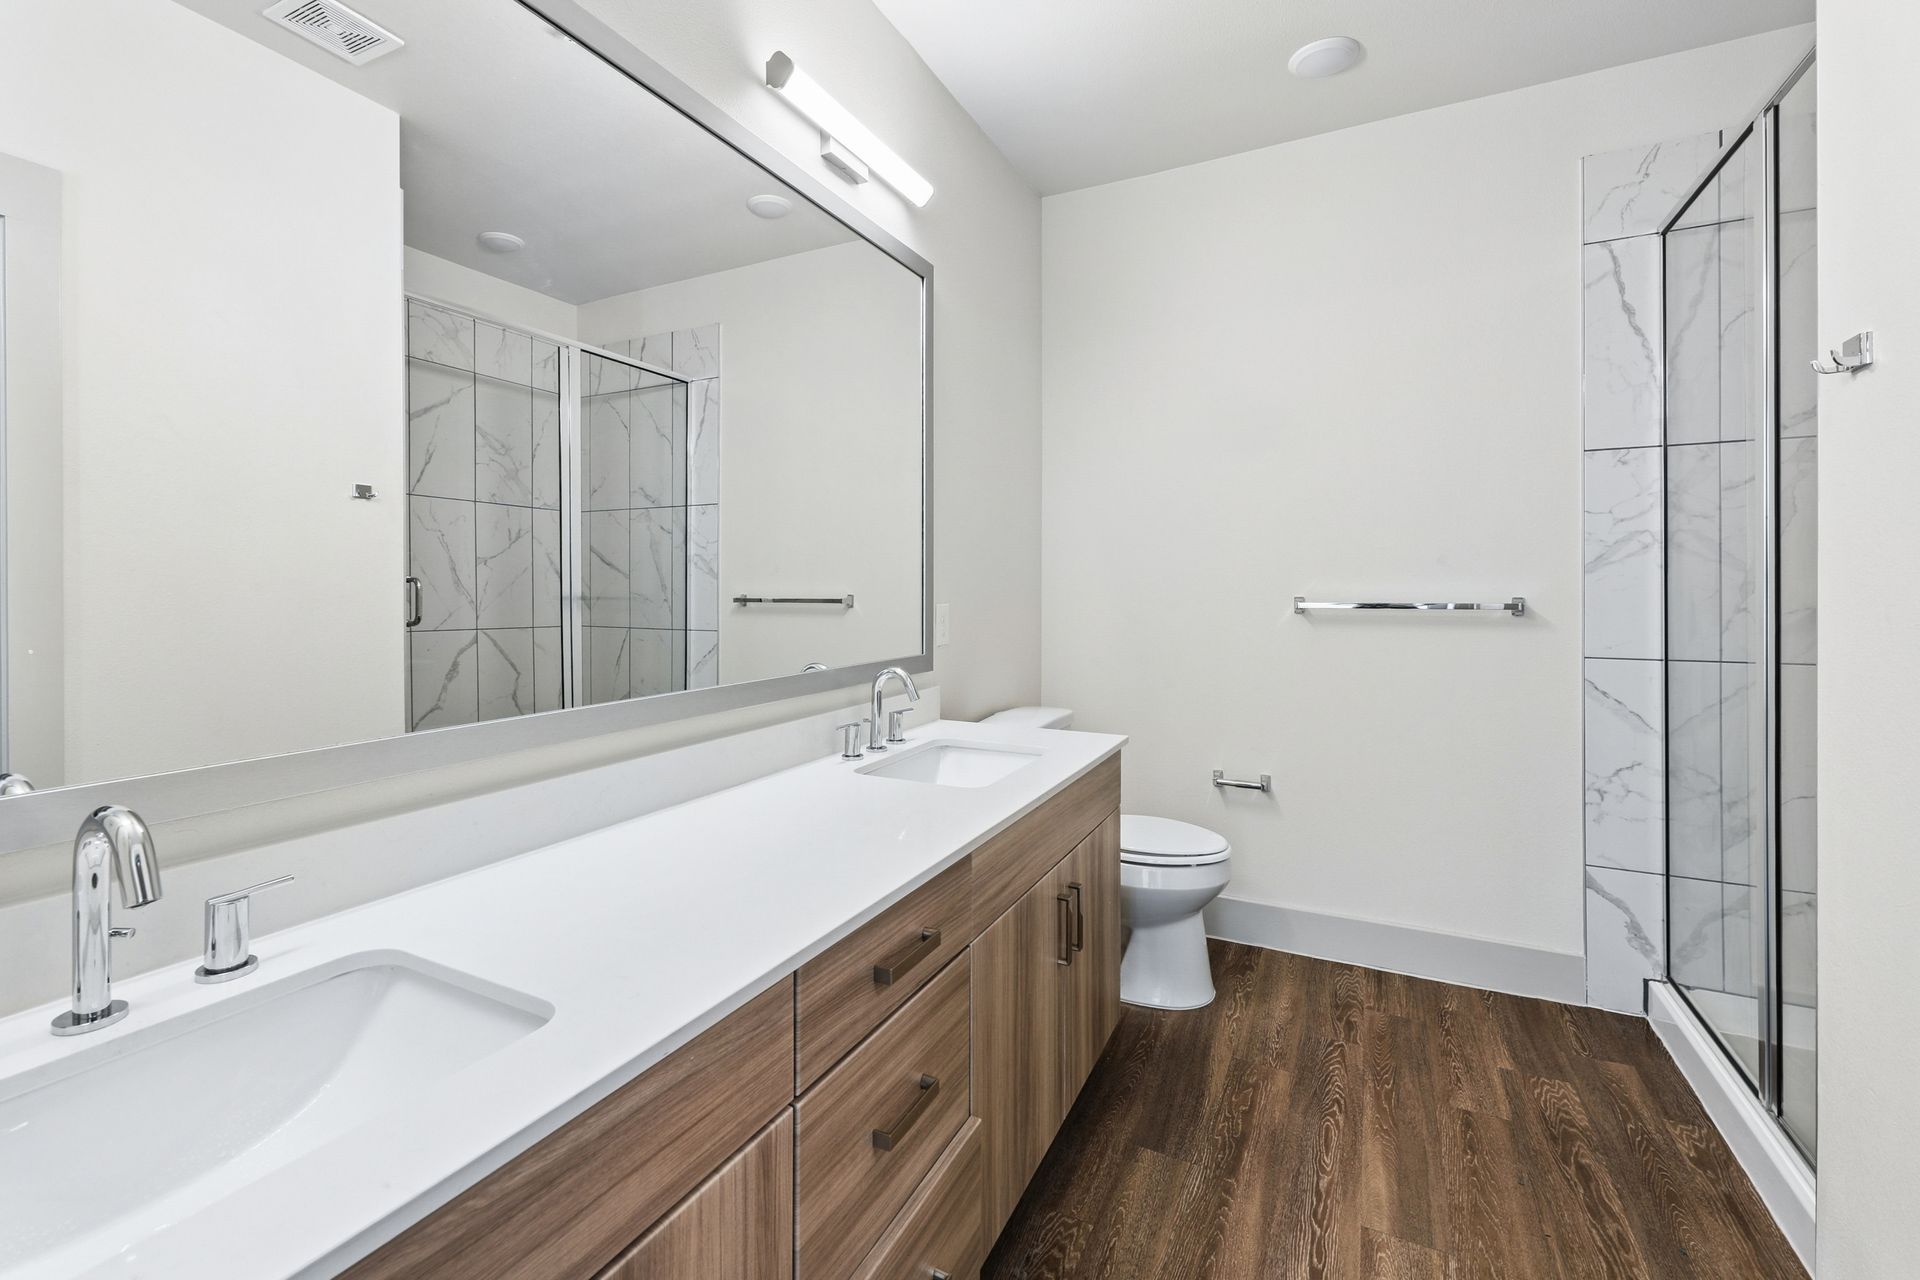
  • Modern white bathroom with wood vanity, large mirror, glass shower, and toilet

    Apartment

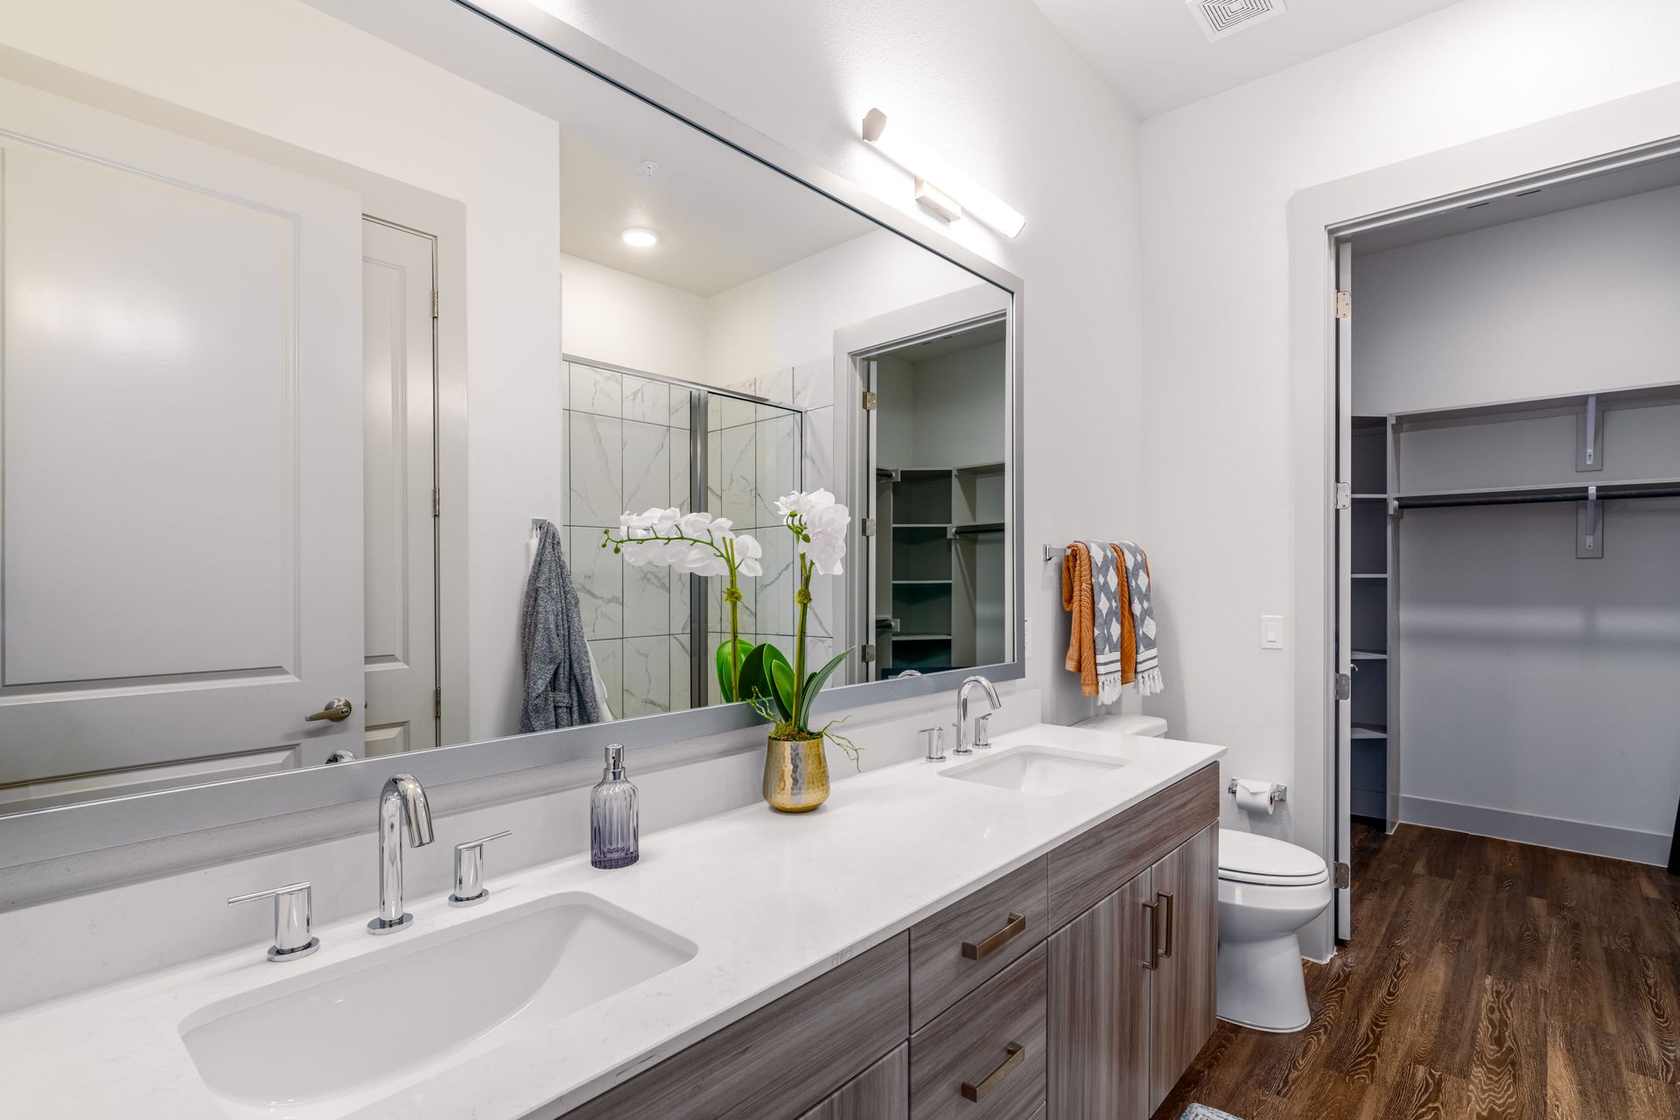
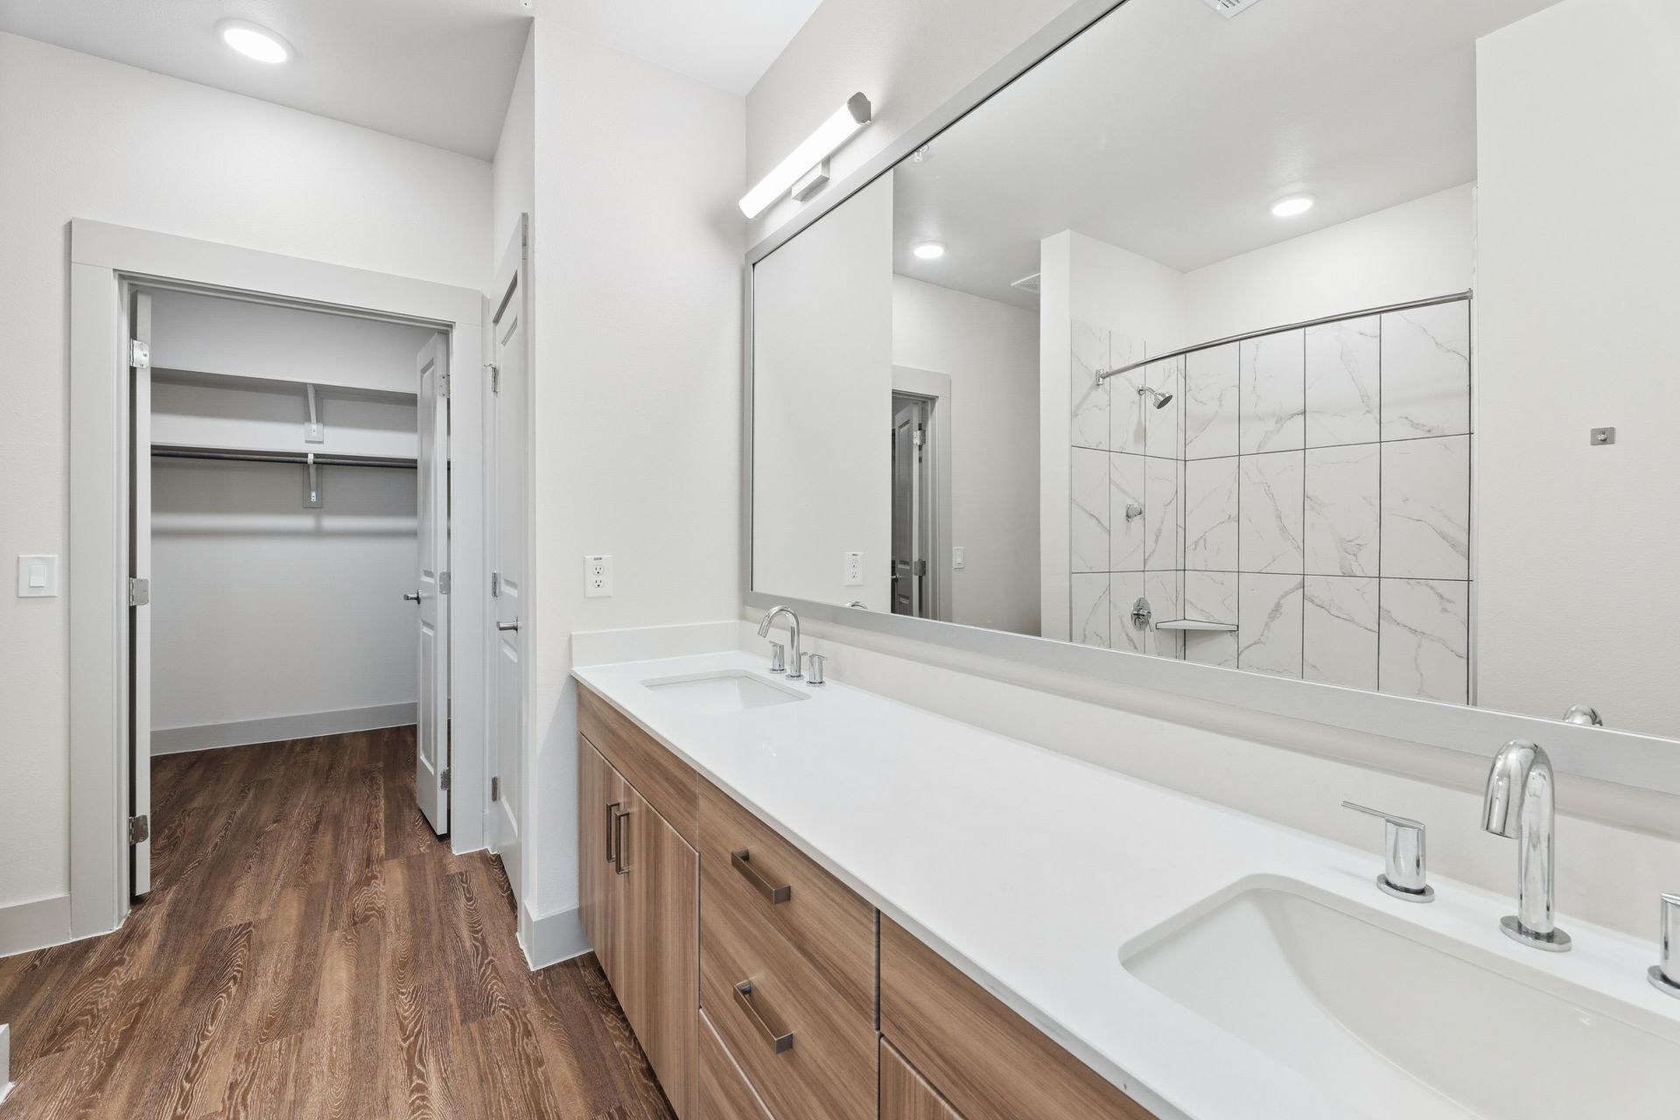
  • Bright modern bathroom with double vanity, large mirror, and open closet with shelves.

    Apartment

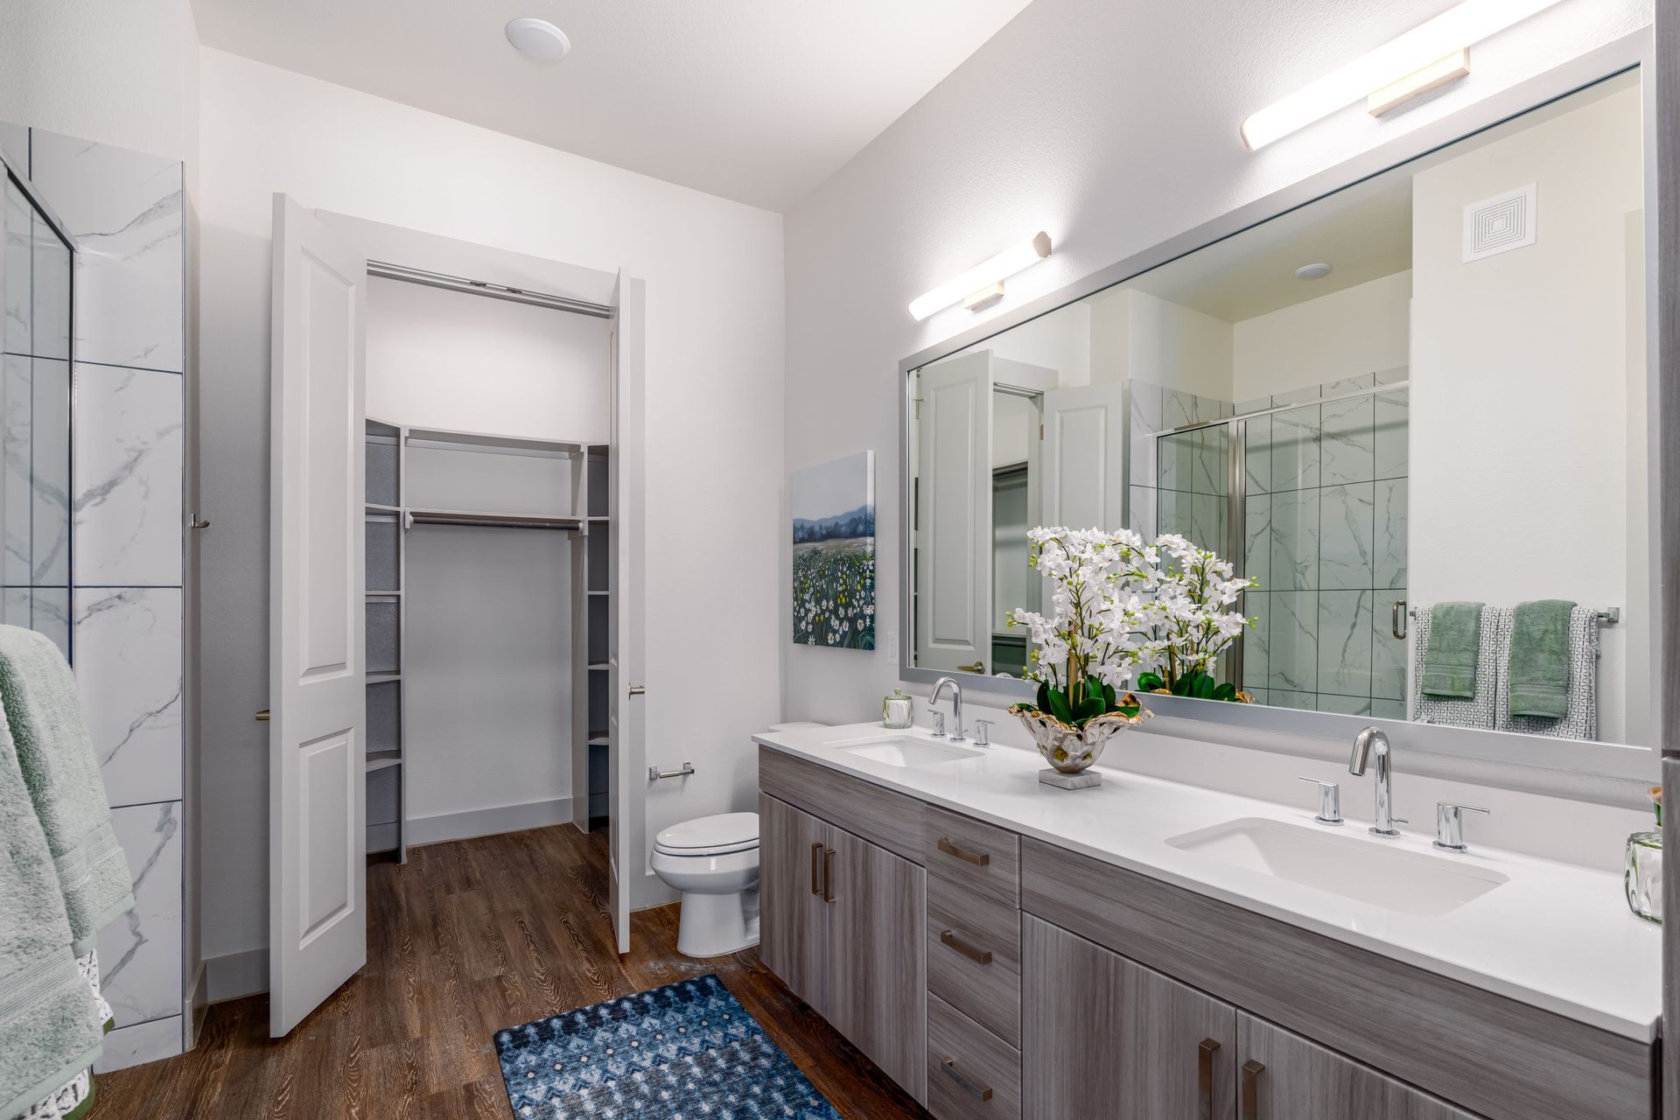
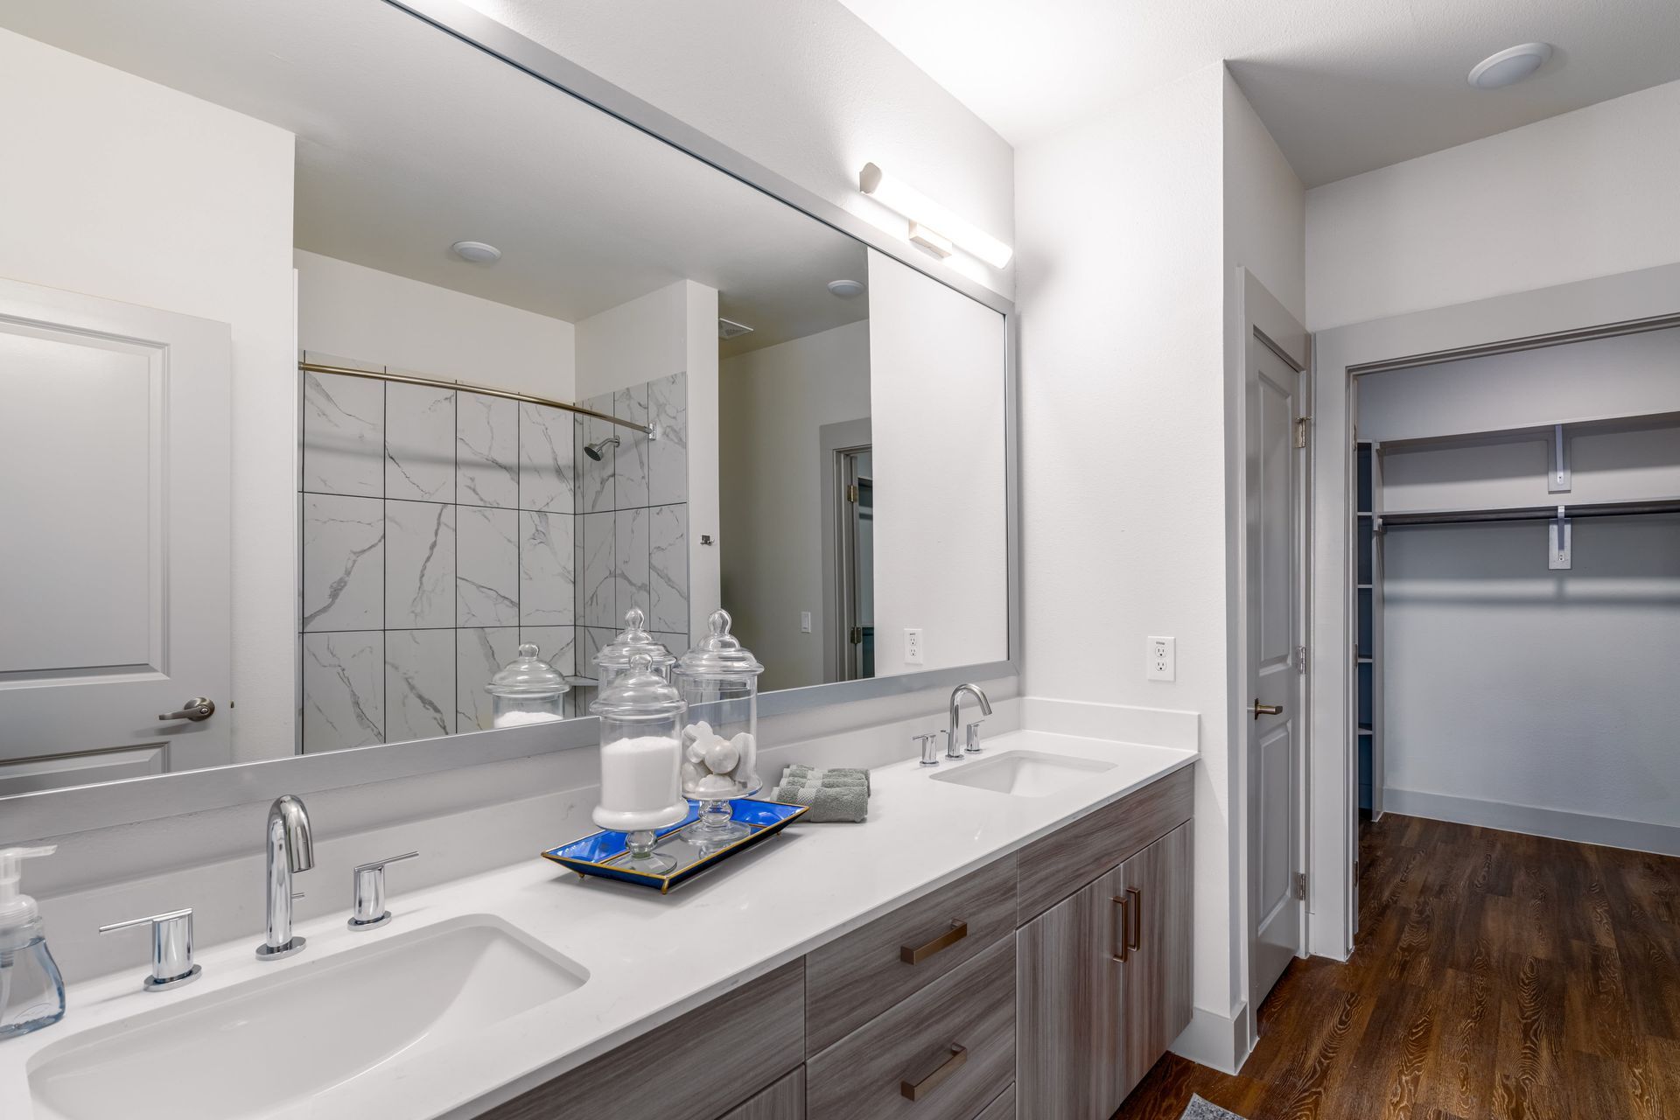
  • Modern bathroom with double vanity, large mirror, white orchids, and open closet area

    Apartment

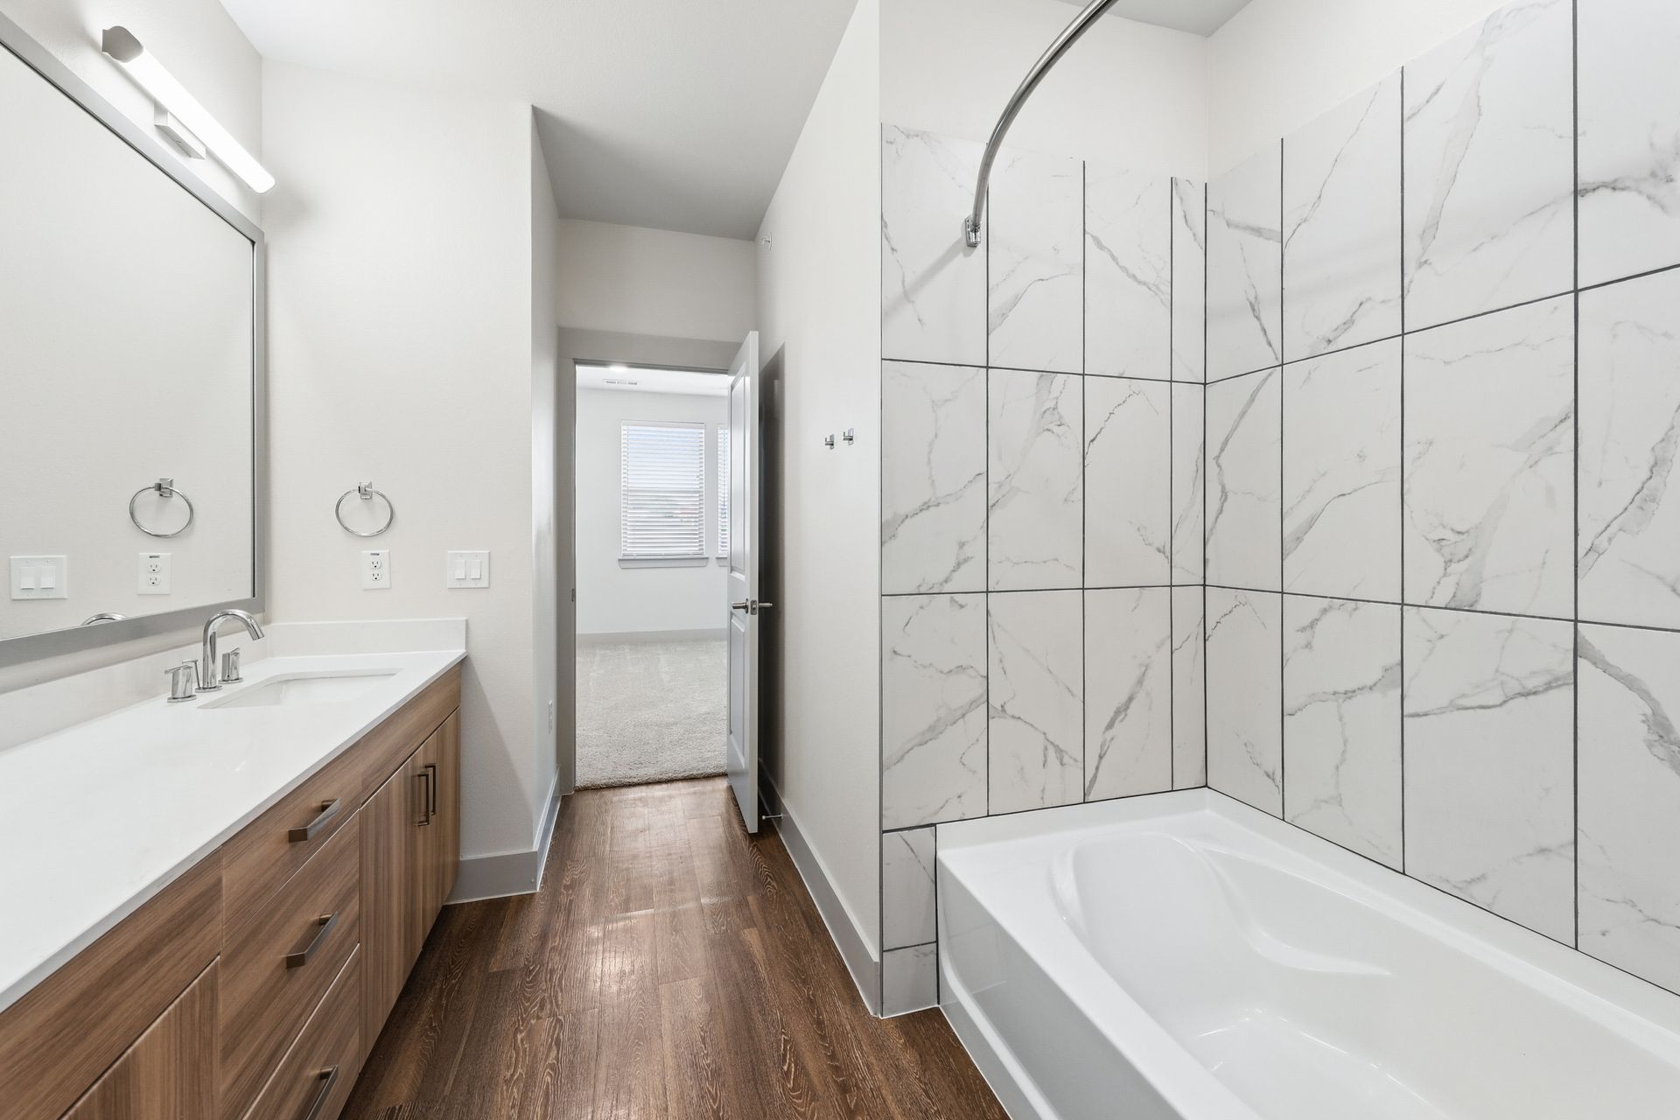
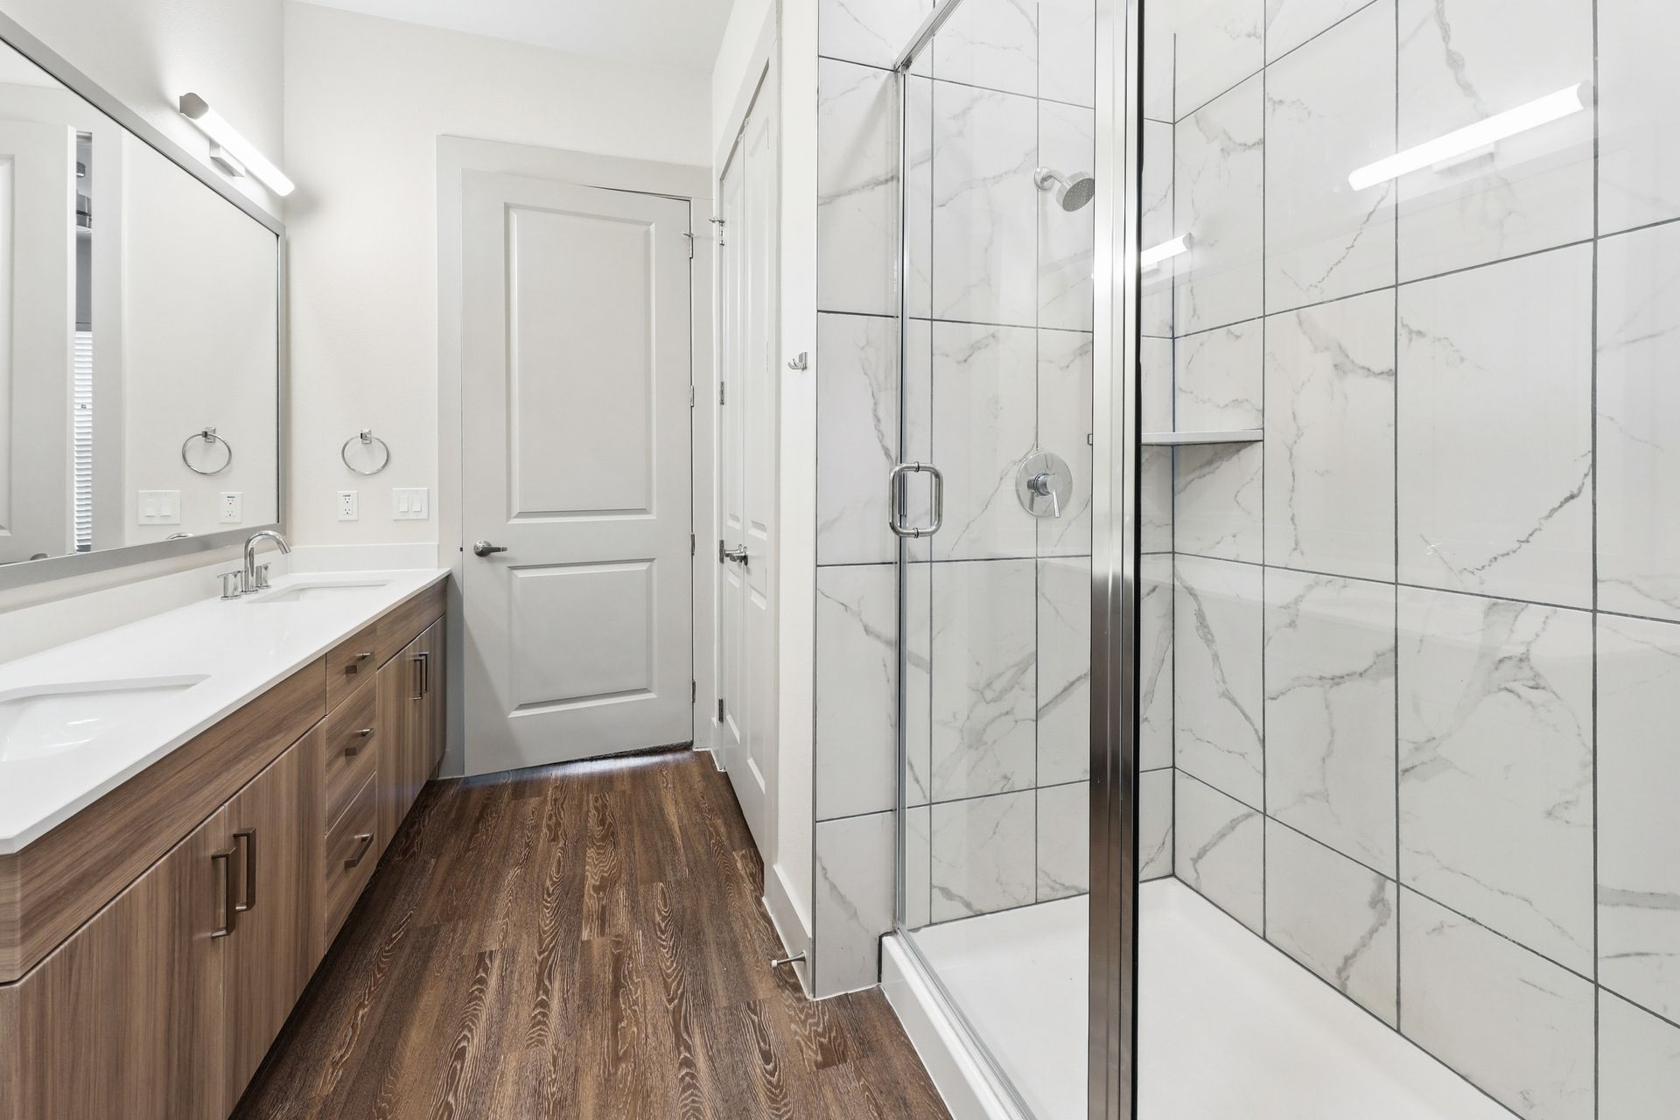
  • Bright bathroom with wood vanity, large mirror, and white tiled tub/shower along a narrow hallway.

    Apartment

  • Bright bathroom vanity with double sink, large mirror, and open closet with hardwood floor

    Apartment

  • Bright modern bathroom with double vanity, wood cabinets, glass shower, and white marble tile.
    Apartment

  • Modern bathroom with double vanity, large mirror, and walk-in closet visible through open doorway

    Apartment

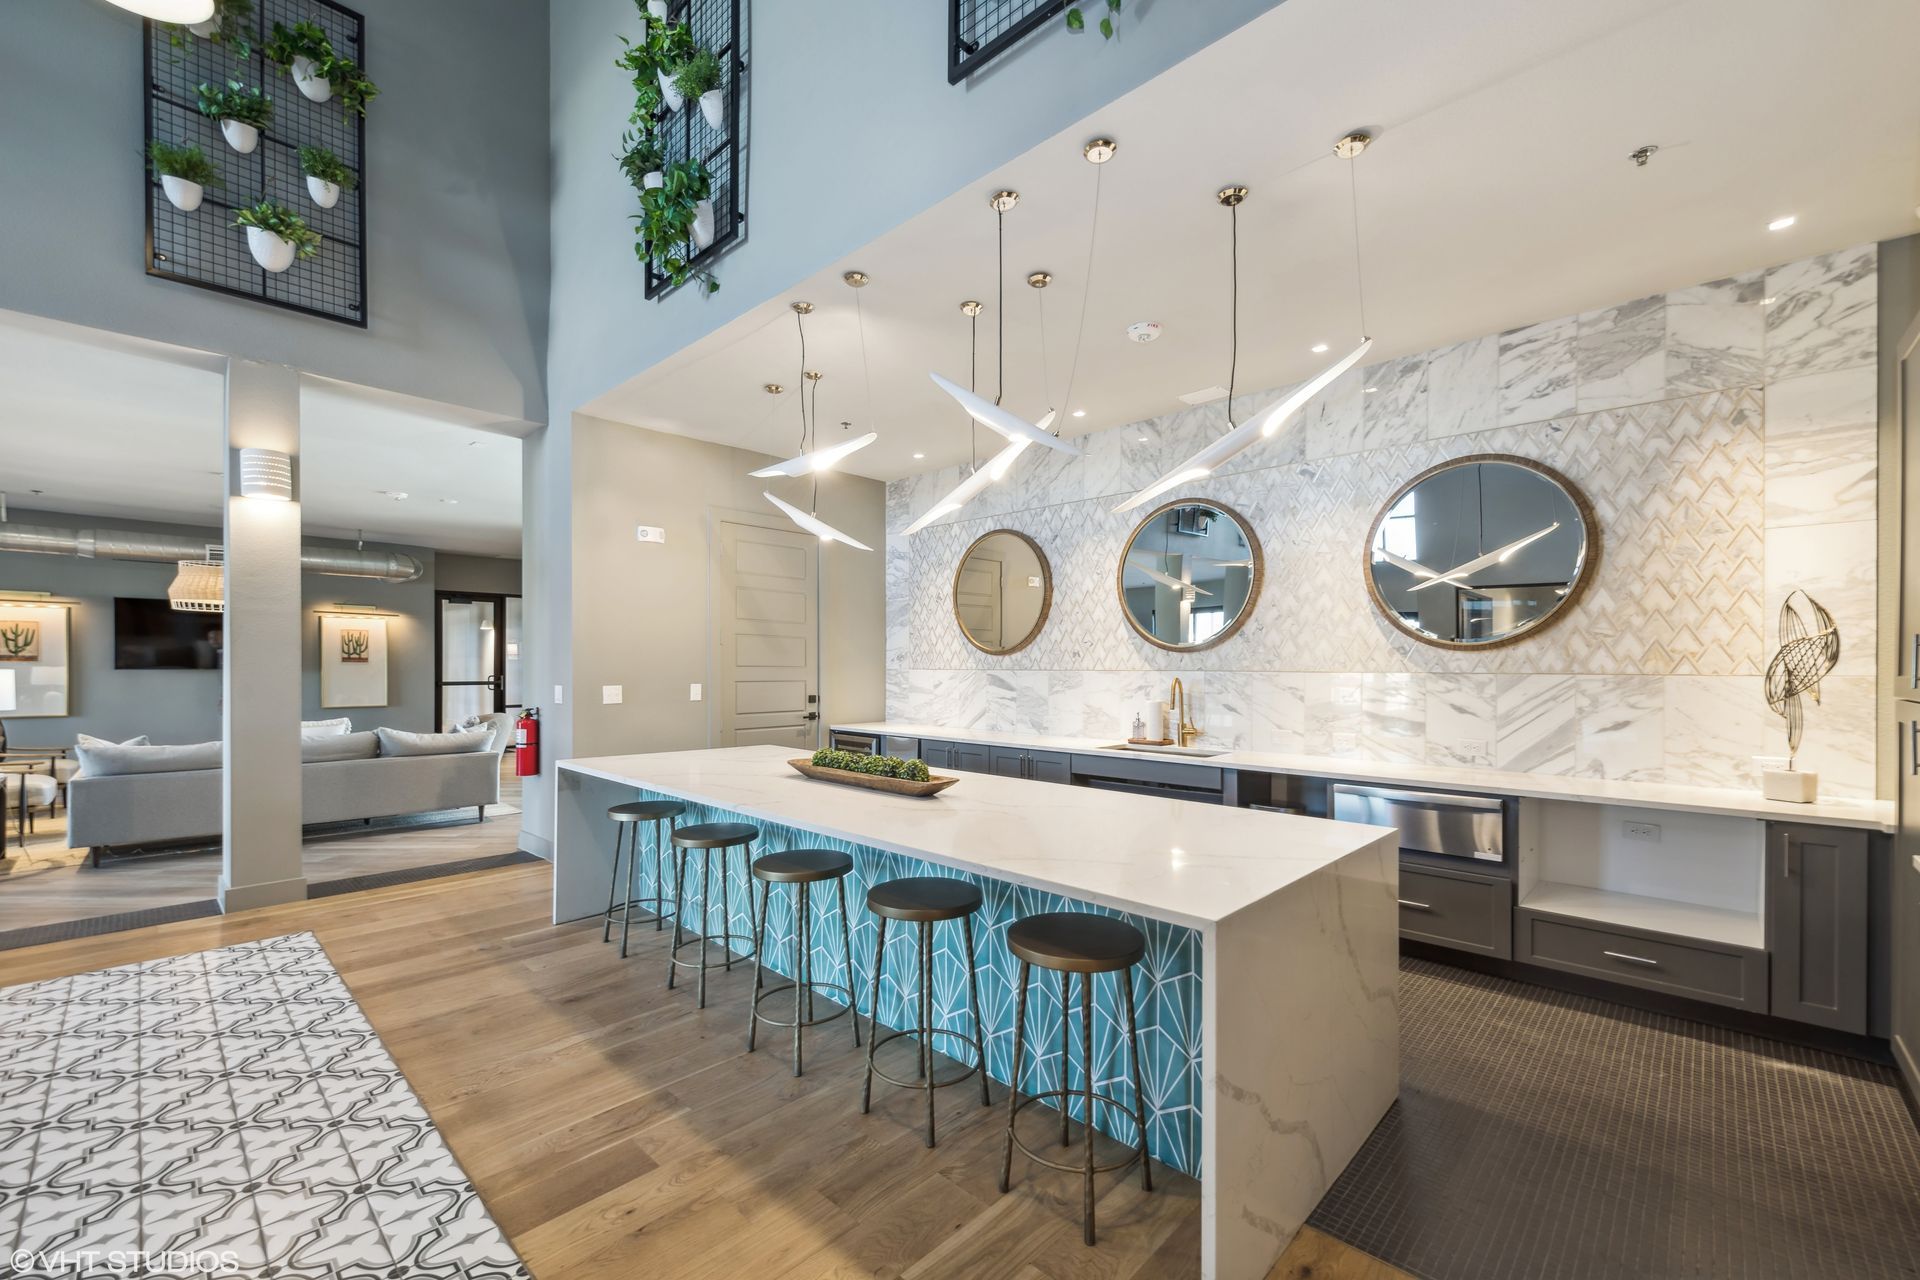
  • Modern kitchen with a large island, teal stools, marble backsplash, and pendant lighting in a bright open space

    Community

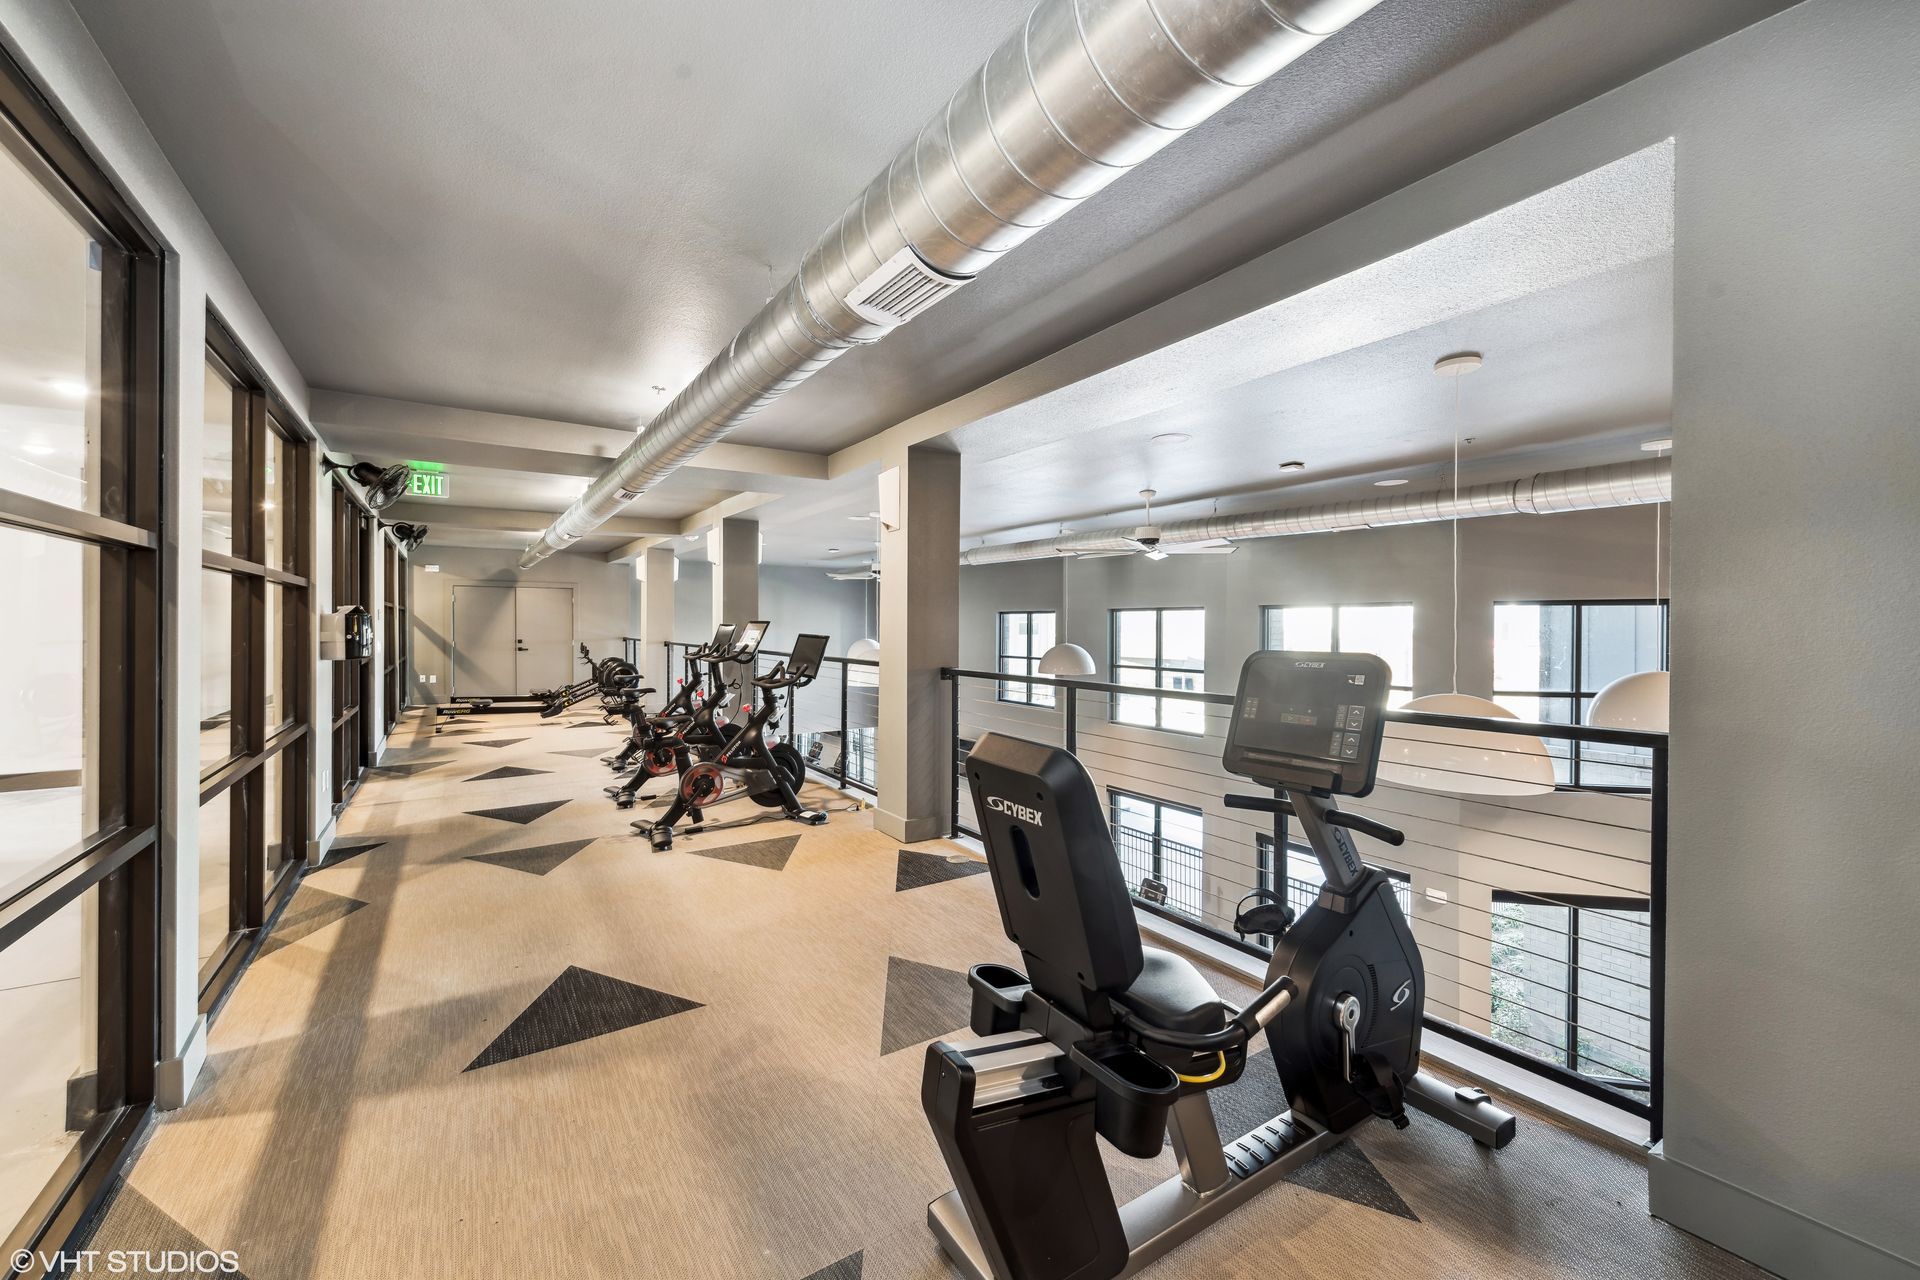
  • Modern gym with exercise bikes in a bright hallway and mirrored wall

    Community

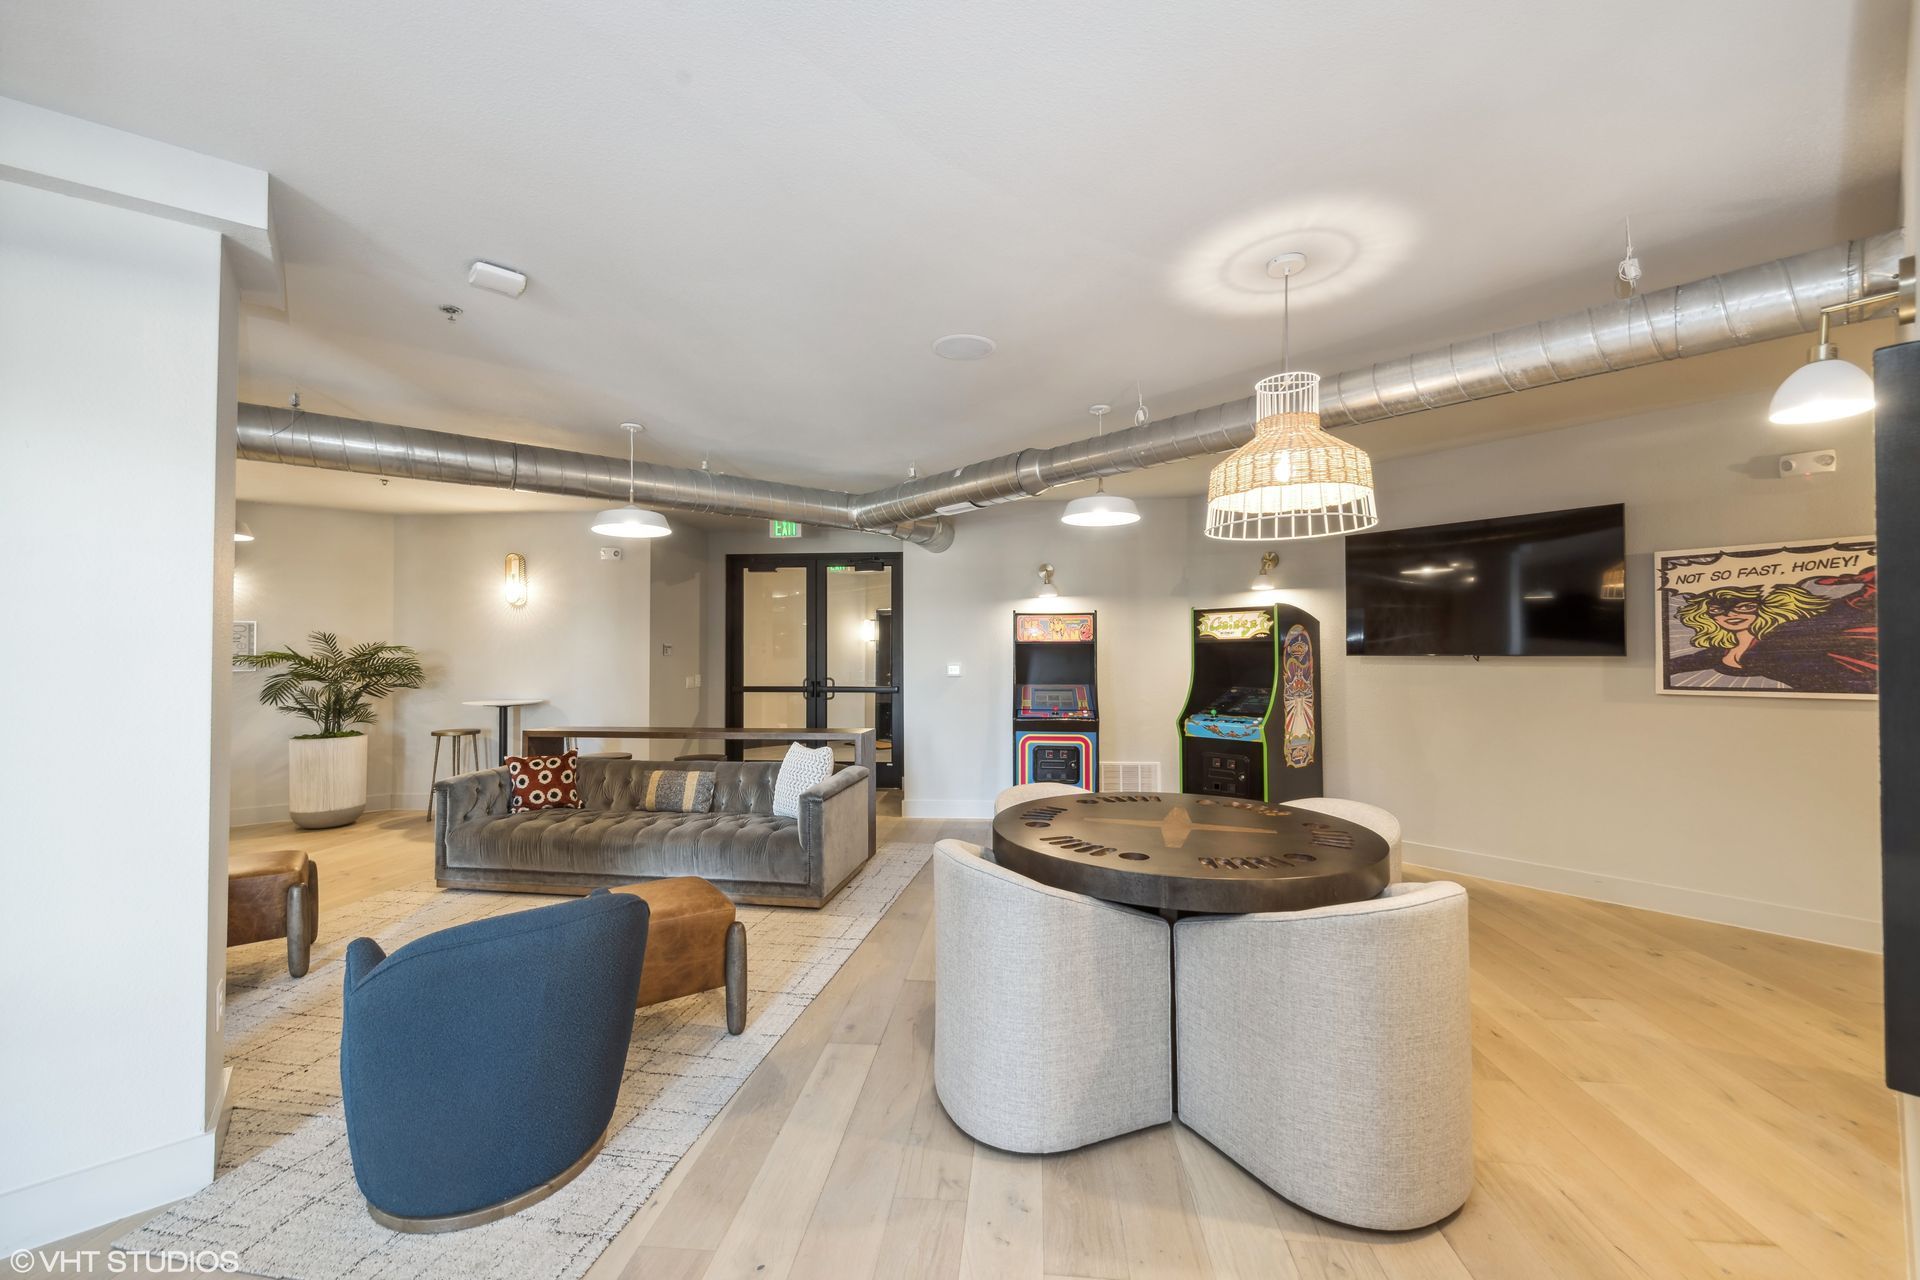
  • Modern open living room with light wood floors, gray sofas, blue chair, and a wall-mounted TV

    Community

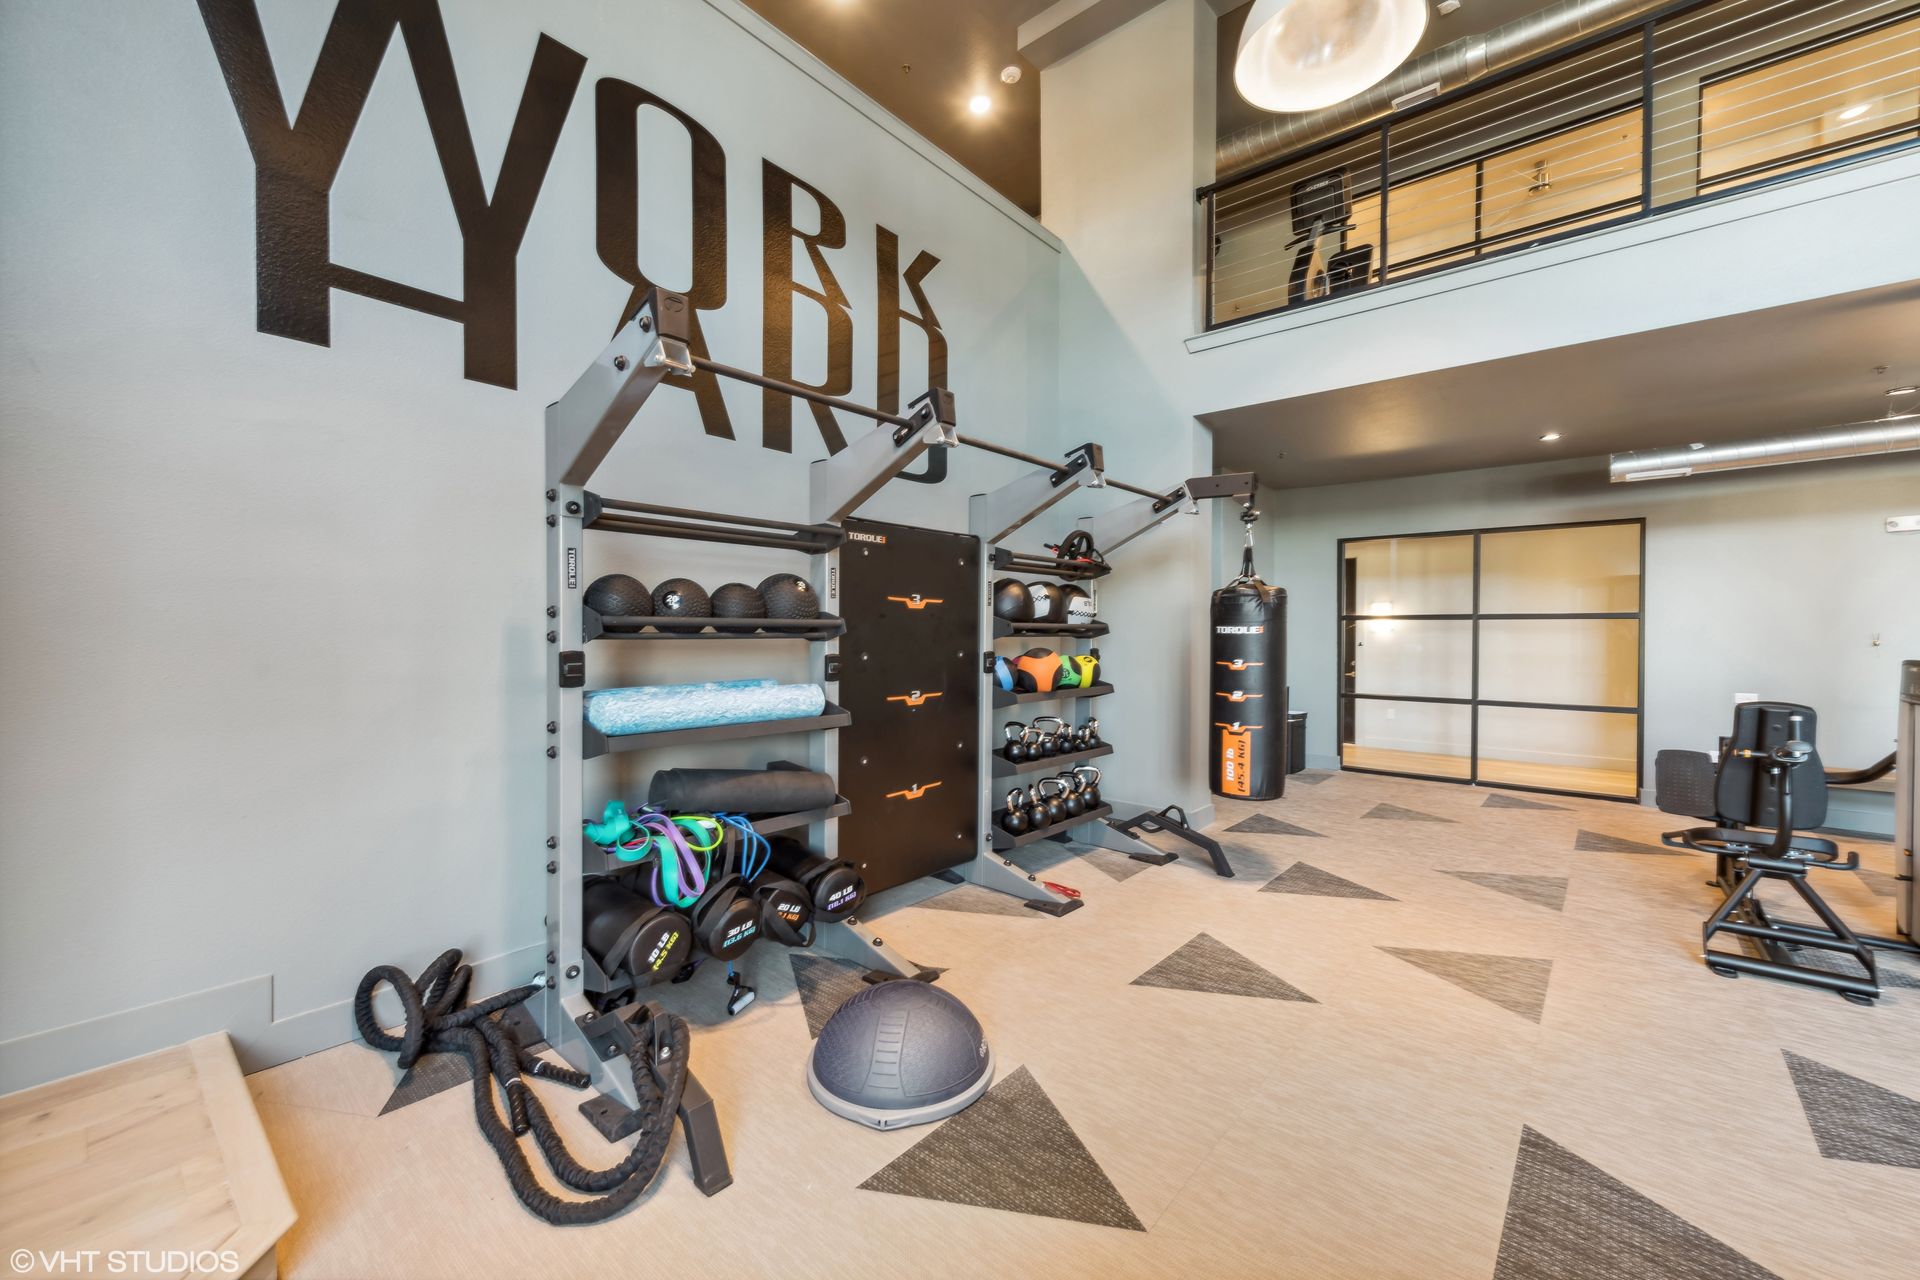
  • Modern gym room with weights, exercise machines, and a large wall logo in a bright loft space

    Community

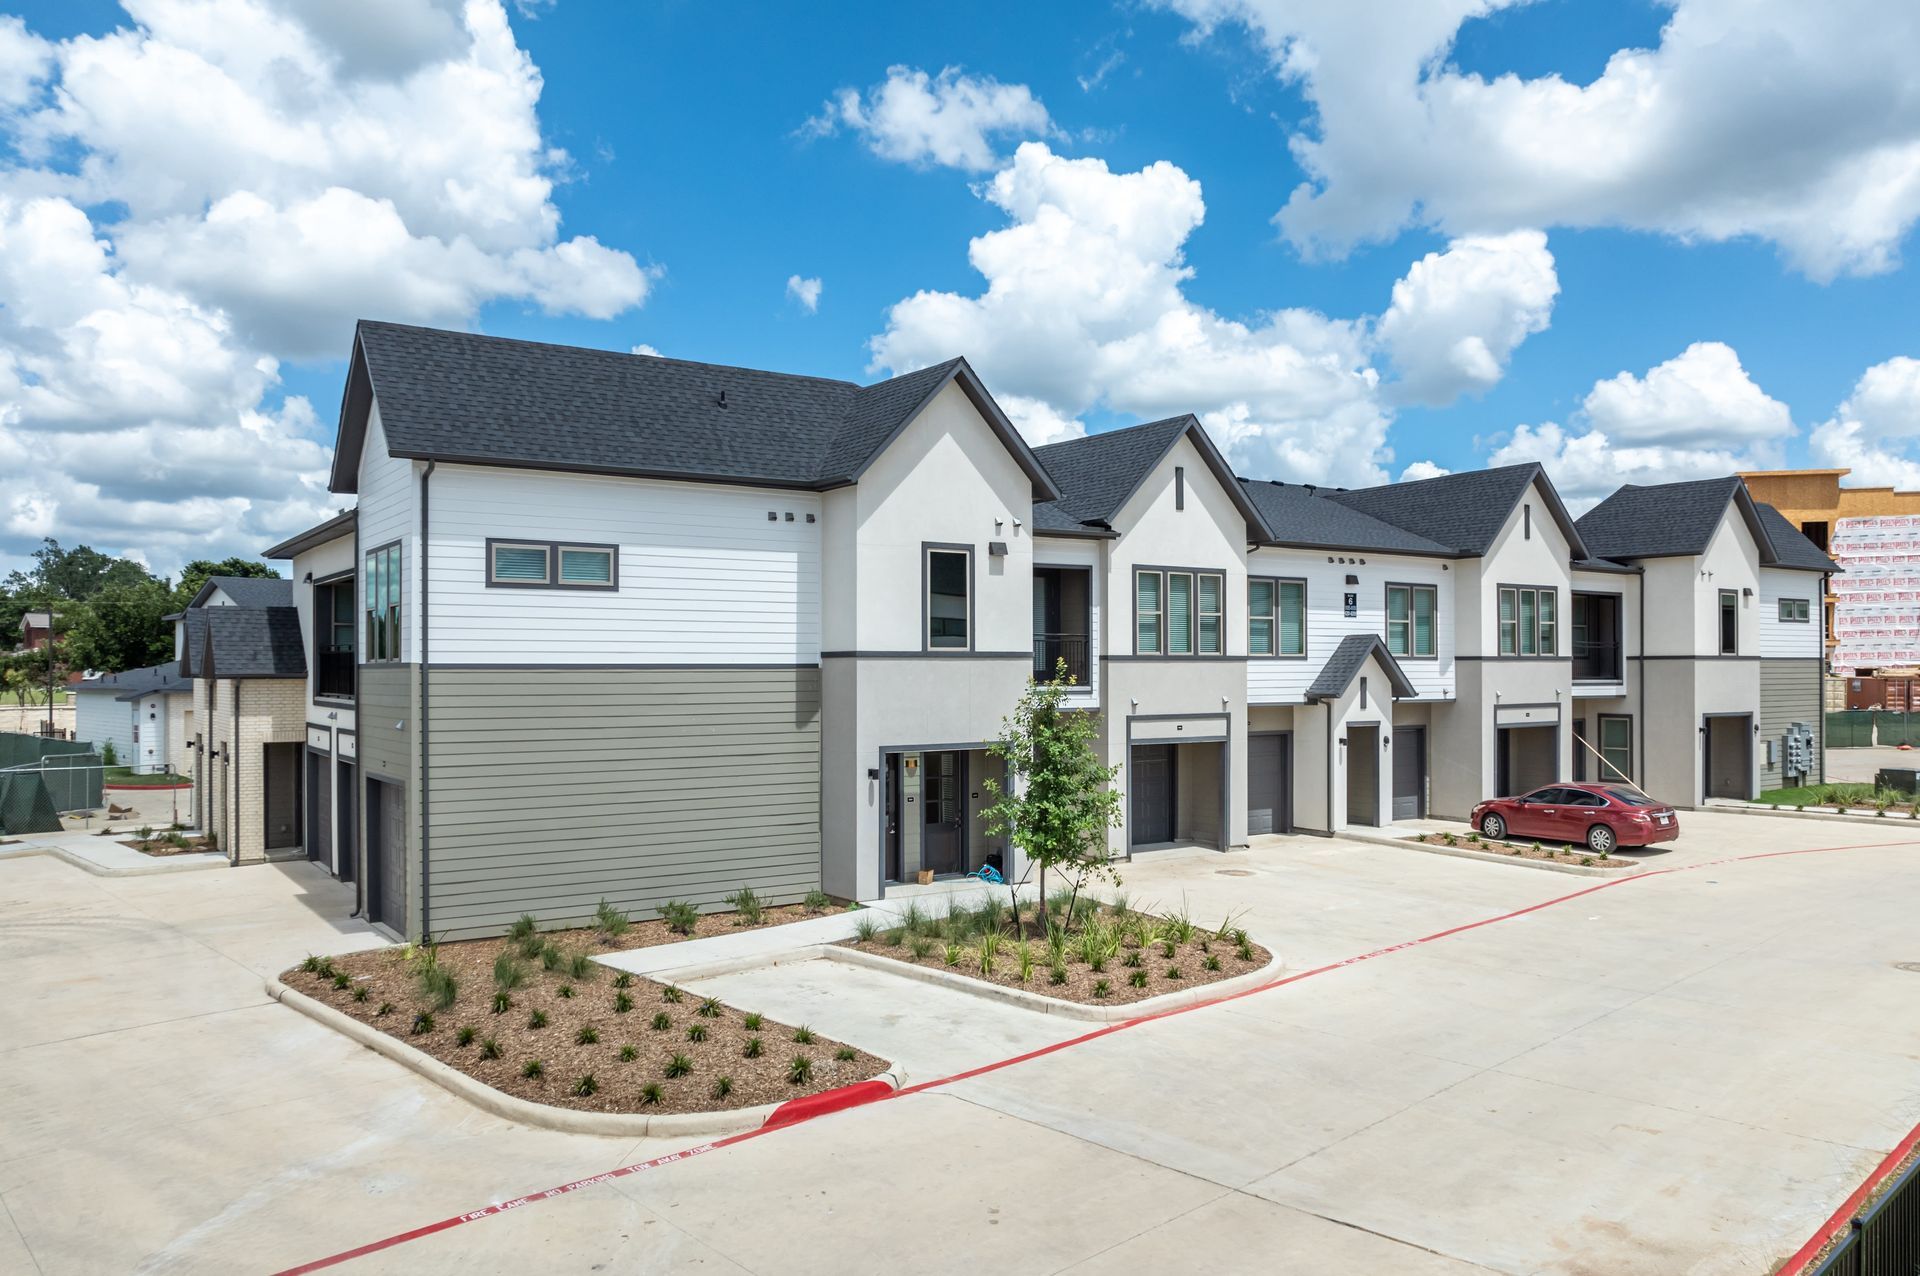
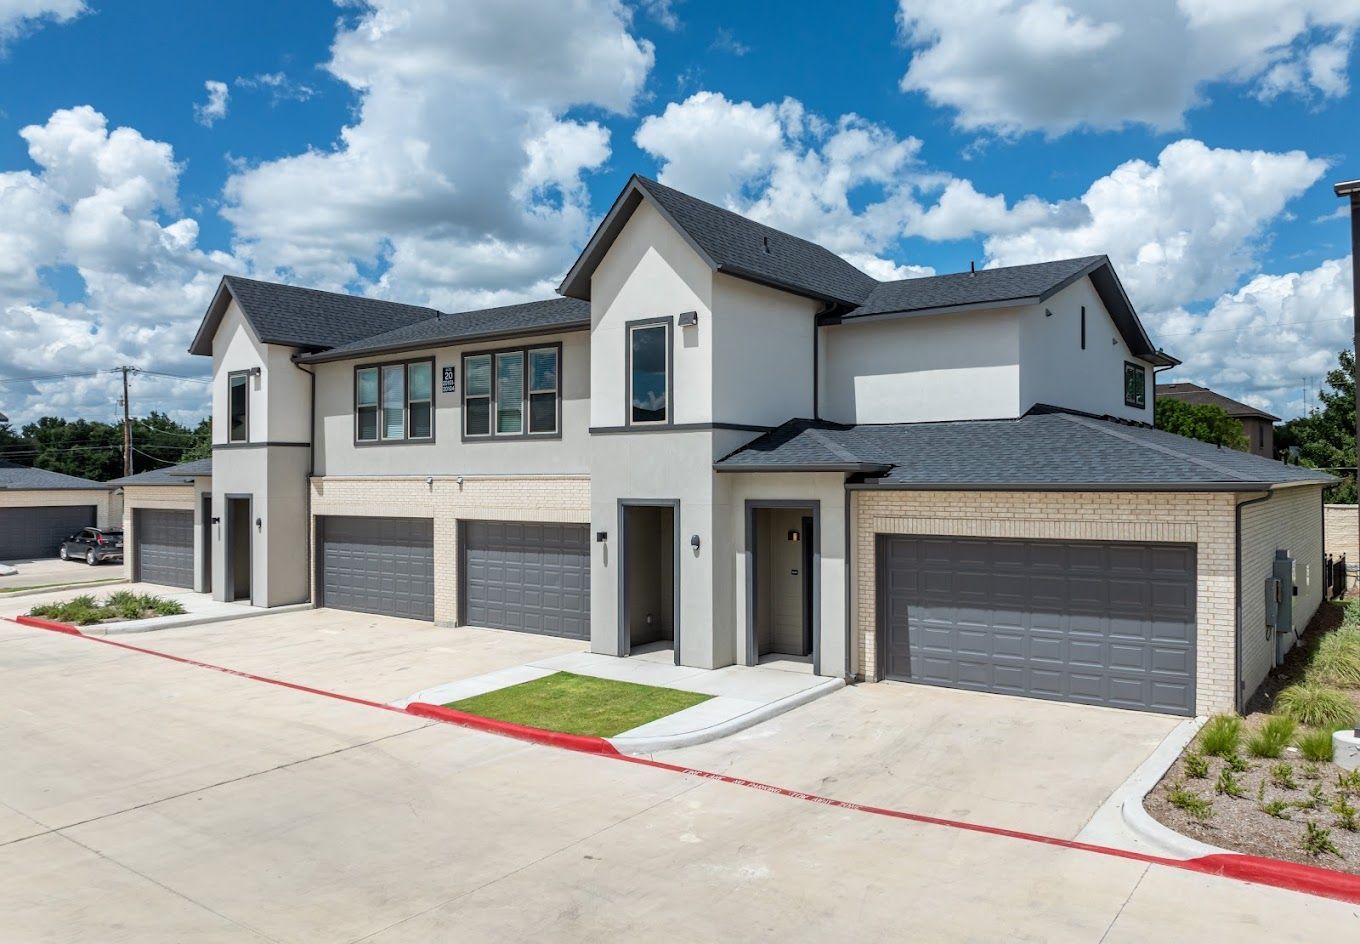
  • Modern apartment complex with white and gray buildings, parked cars, and a bright blue sky

    Community

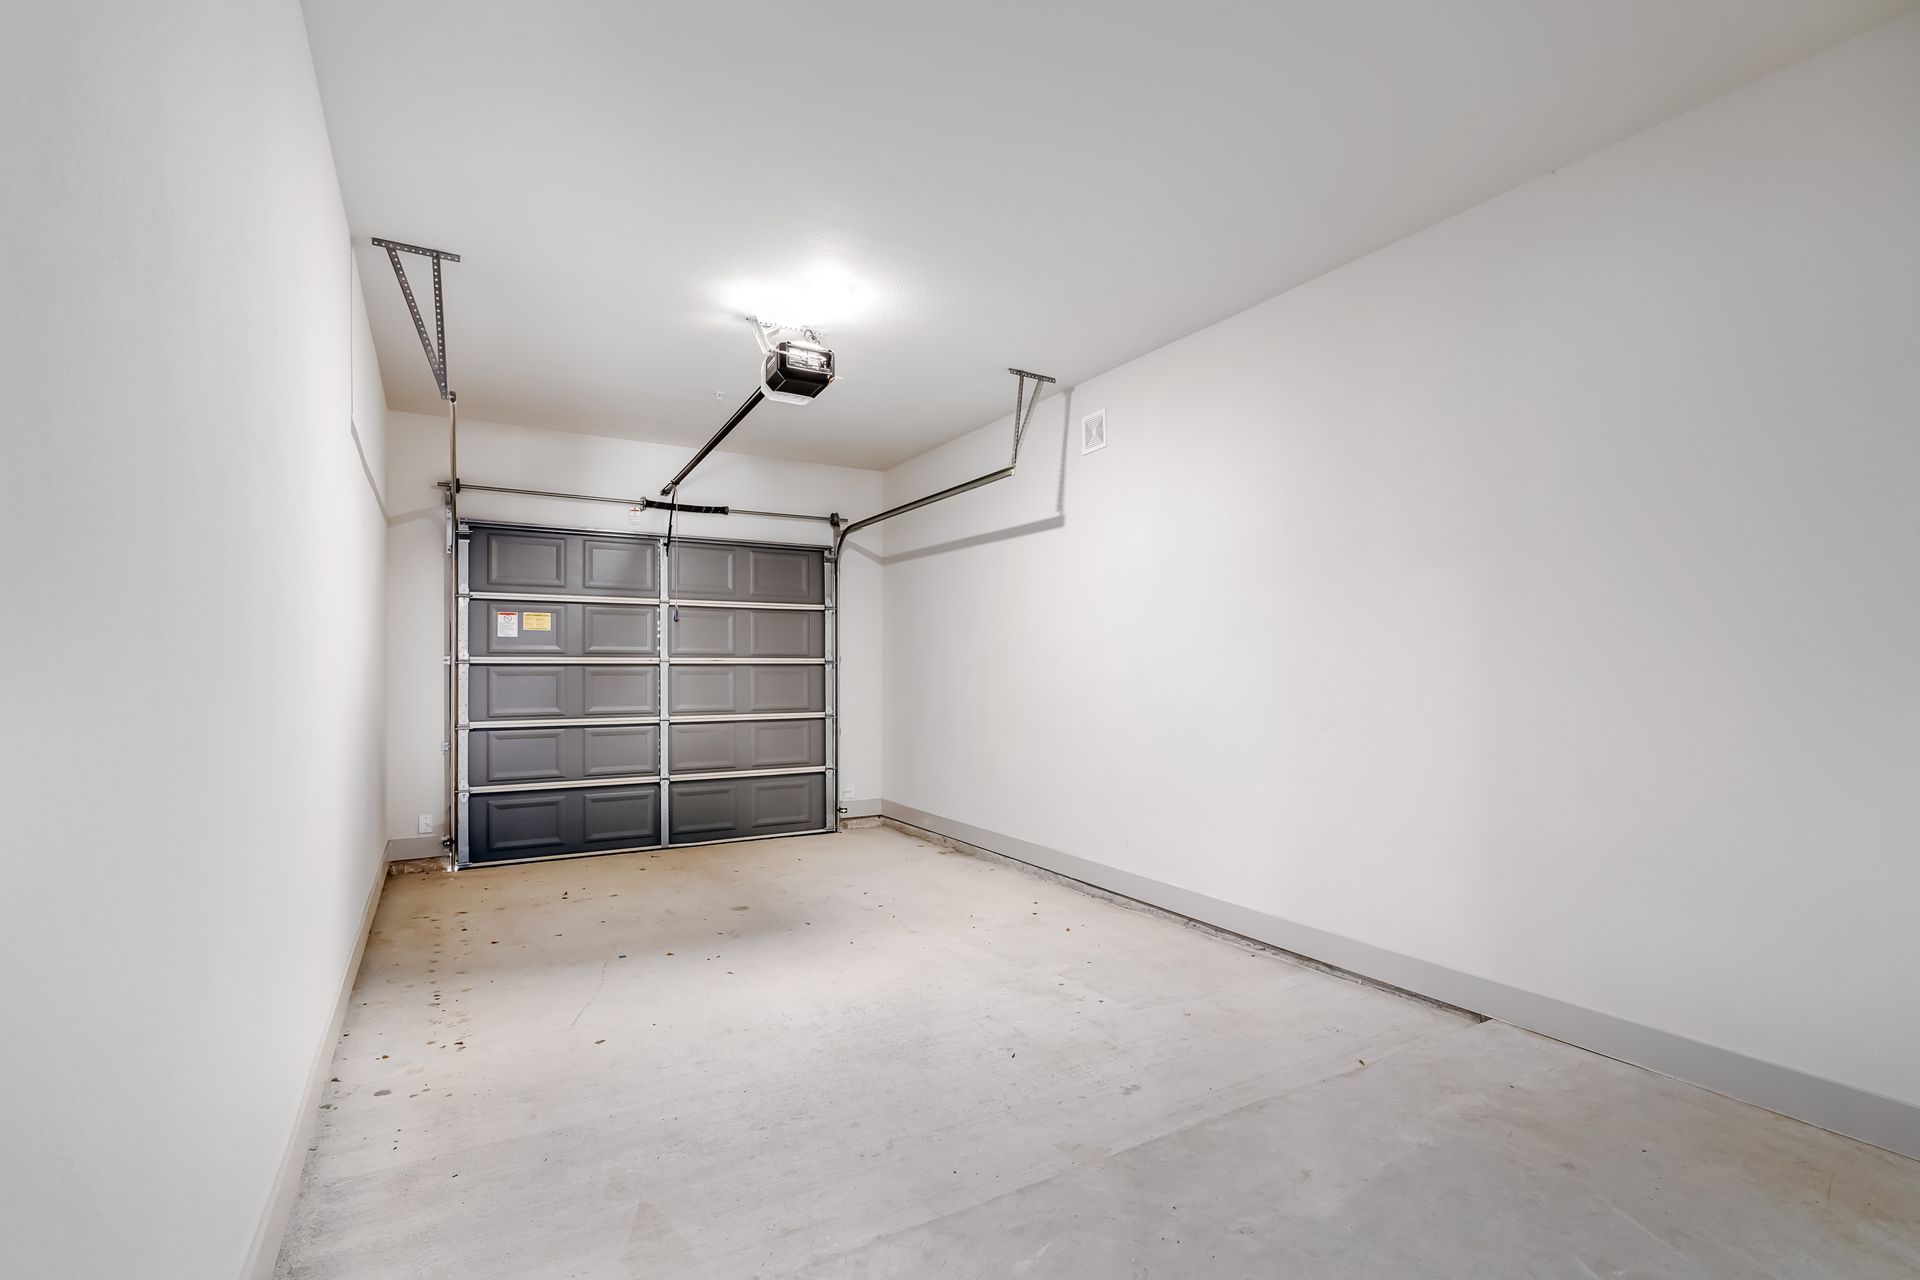
  • Empty white garage interior with closed gray double door and overhead opener

    Community

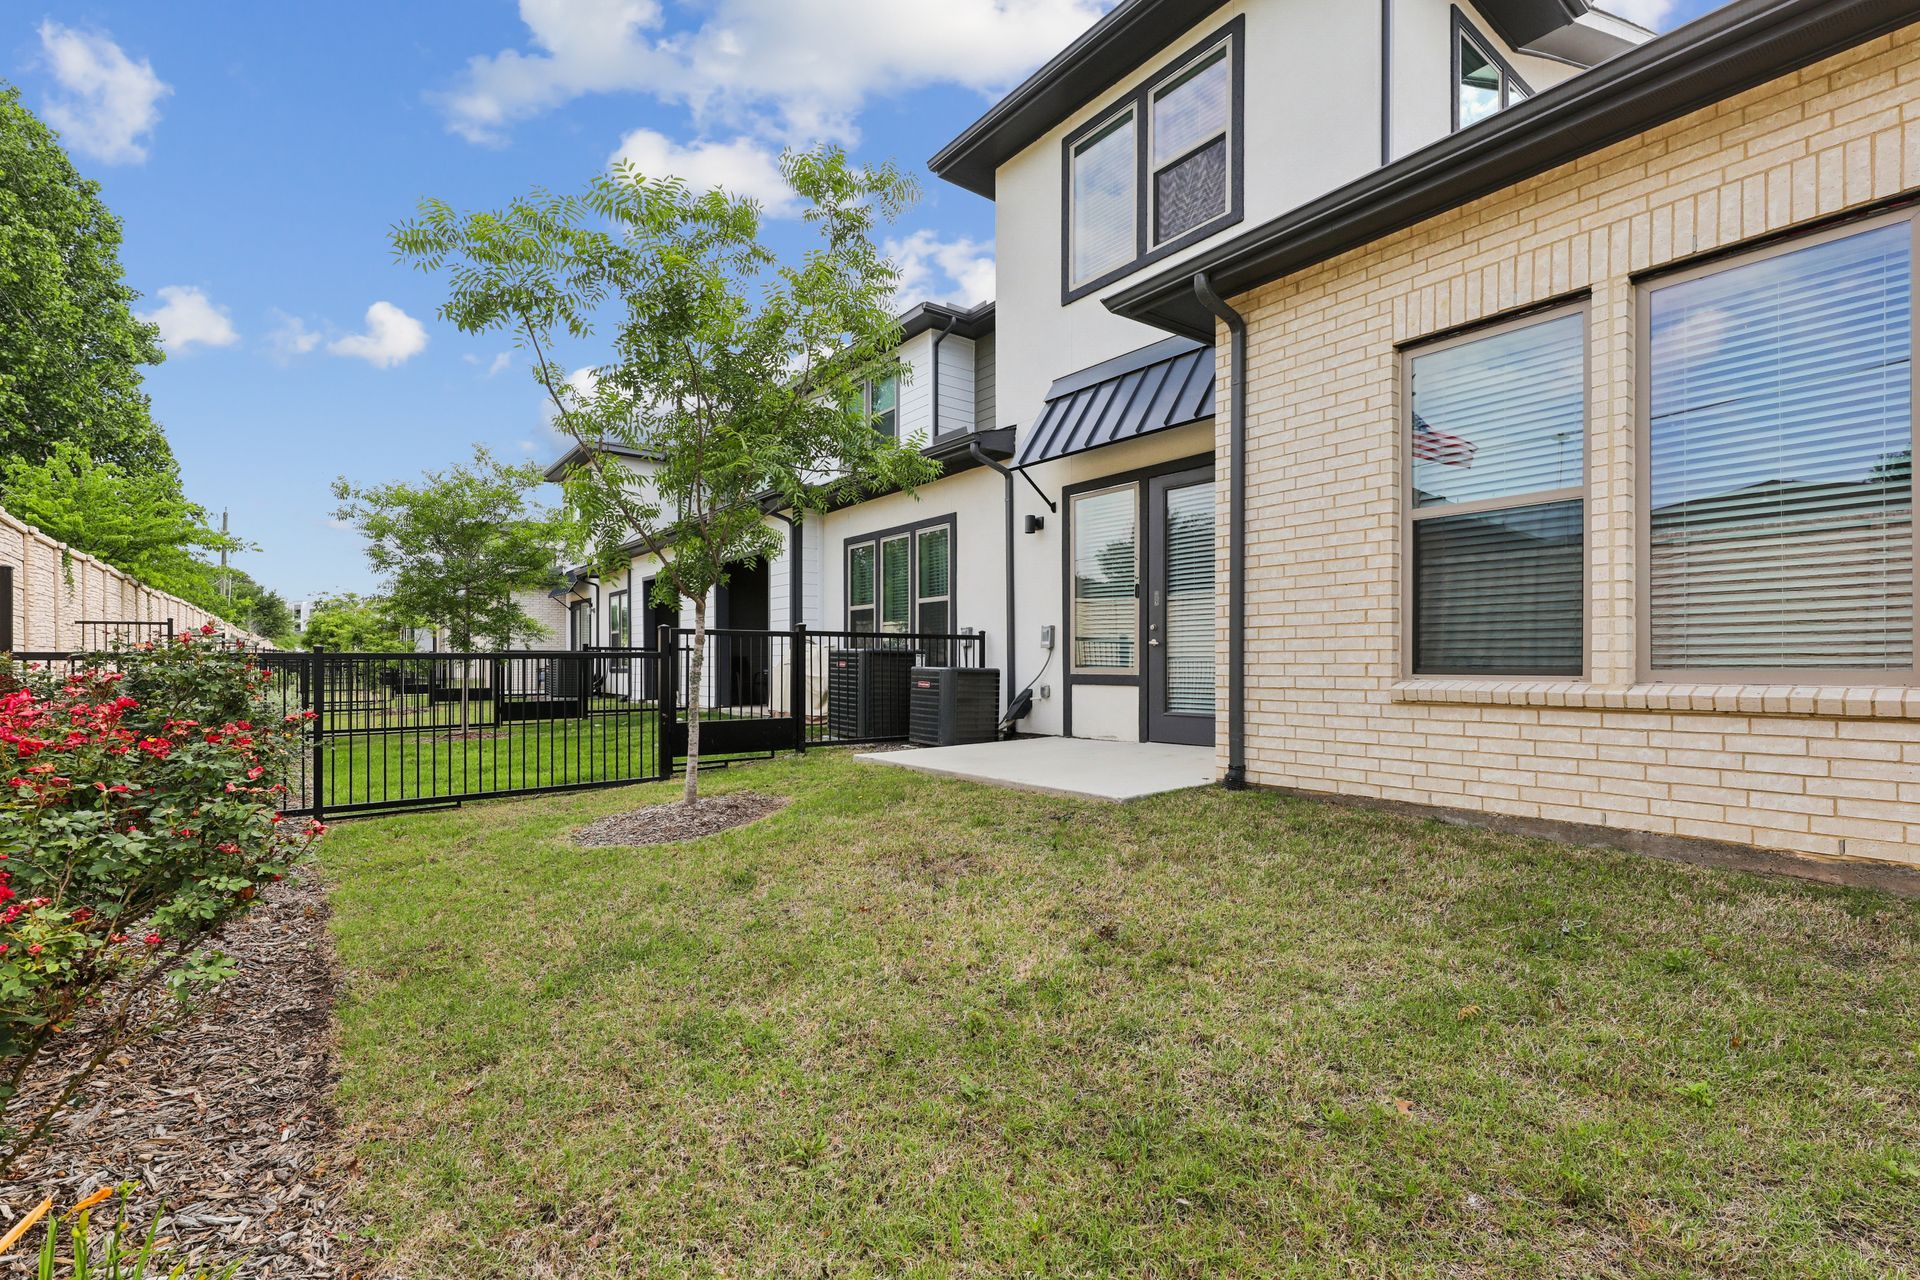
  • Townhouse backyard patio with grass, black fence, and large windows under a blue sky

    Community

  • Modern two-story townhouses with gray garages and white siding under a bright blue sky

    Community

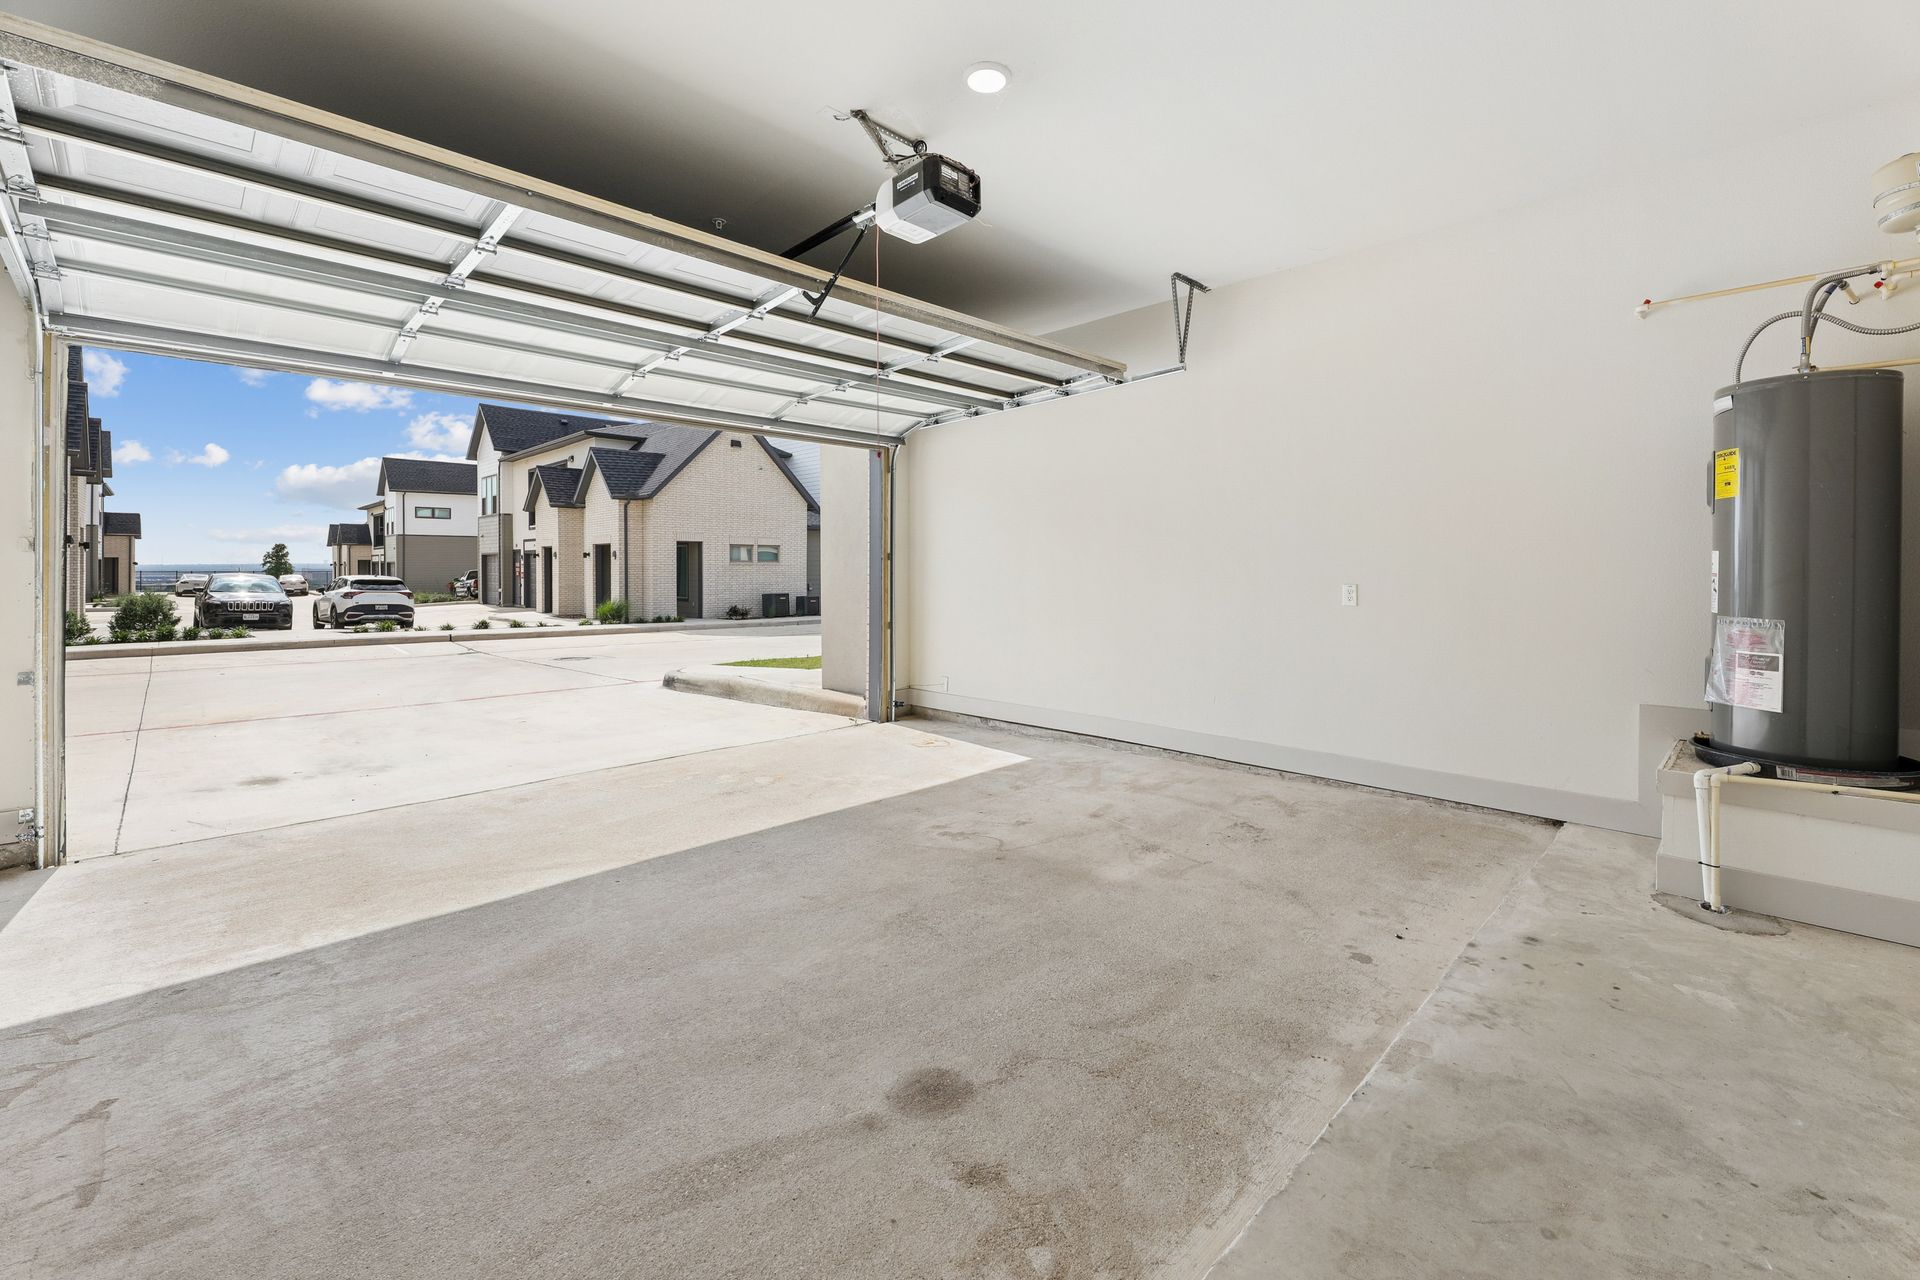
  • Empty residential garage with open door, concrete floor, and water heater on the right.
    Community

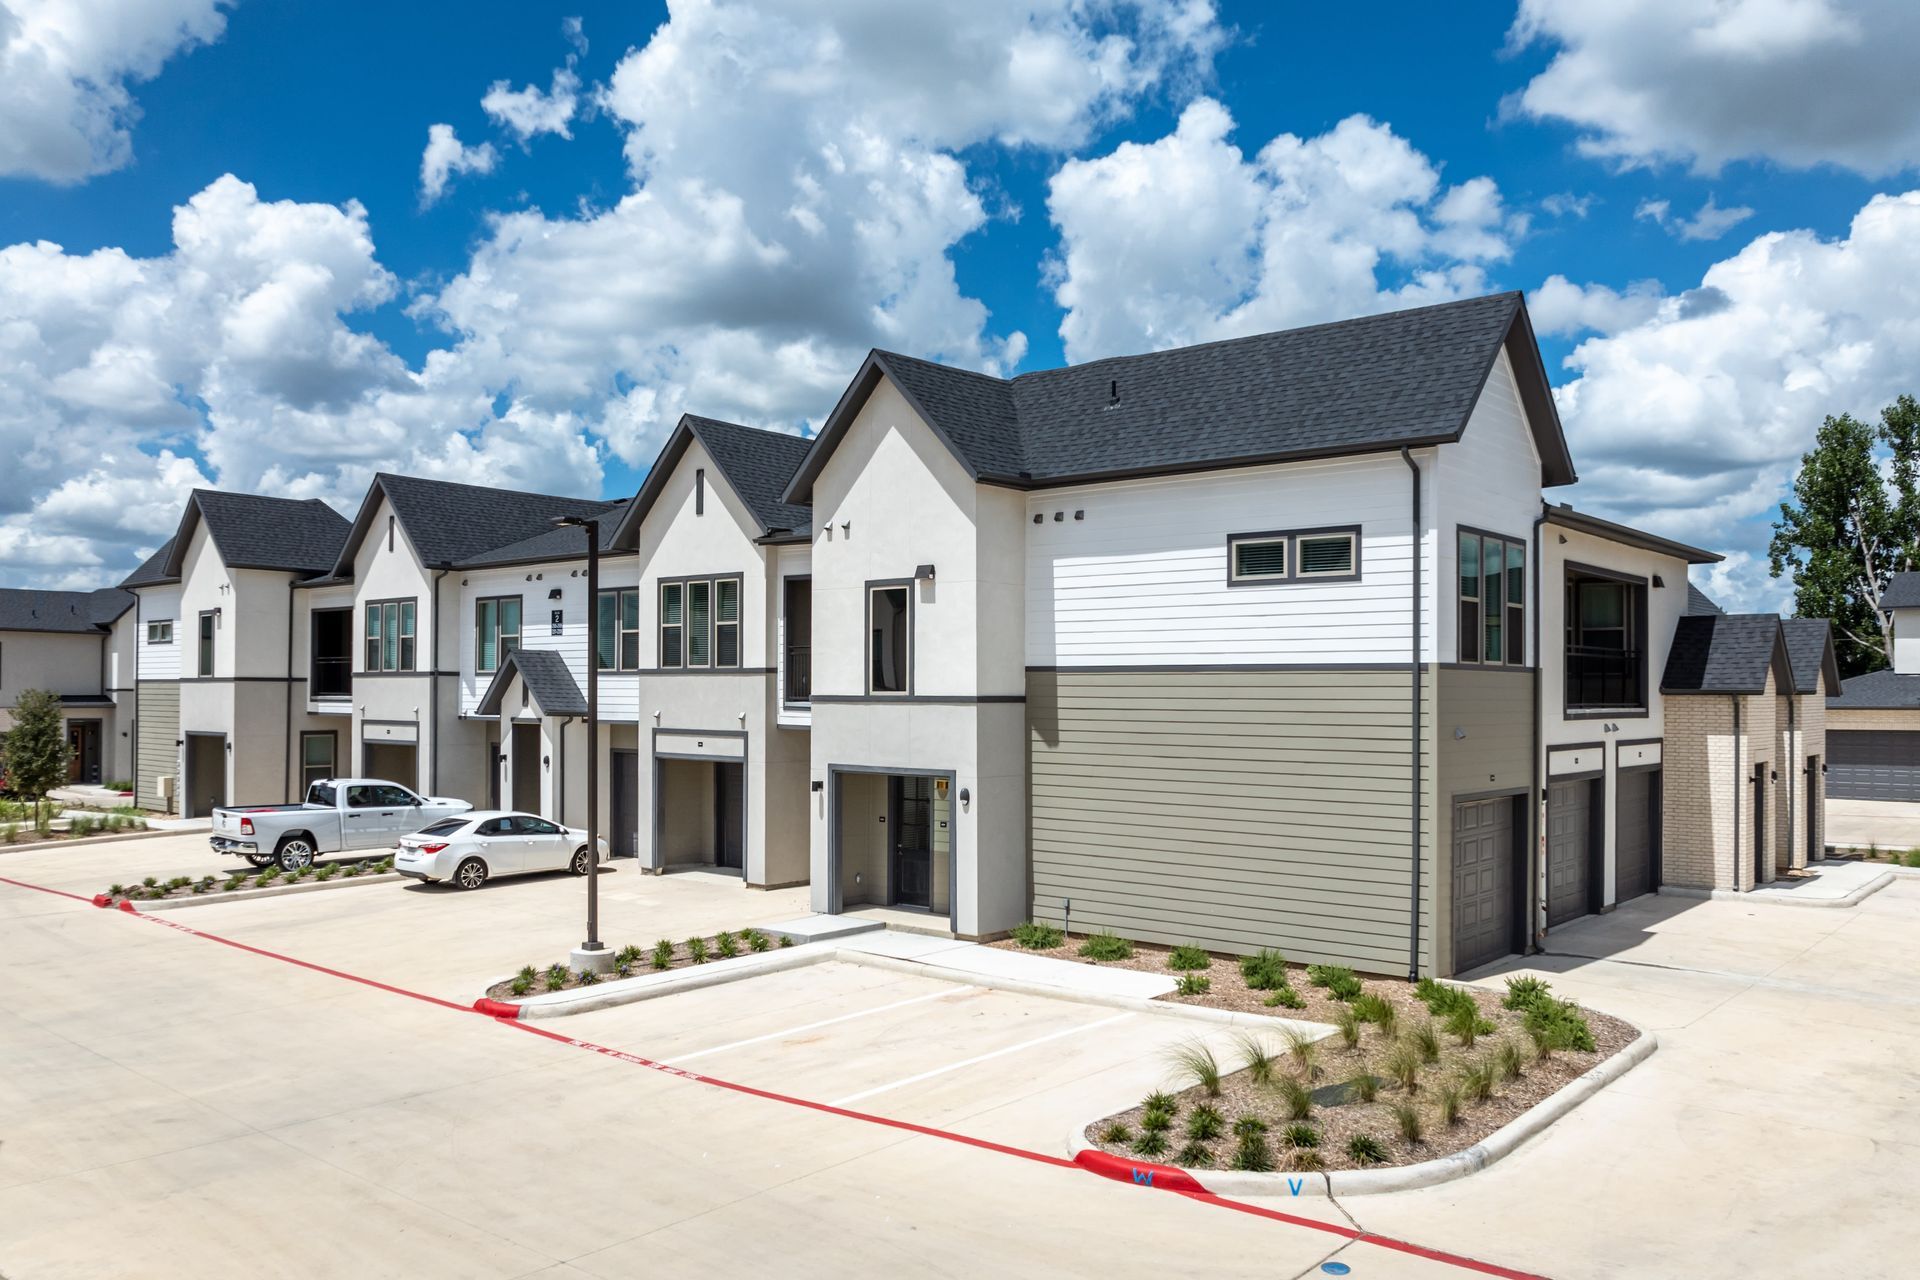
  • Row of modern suburban townhouses with garages under a bright blue sky and clouds

    Community

Explore the Layouts

Townhomes

Floor plan icon with a notification badge showing the number 1.

One Bed 1 Bed ・ 1 Bath ・ 802 - 1,160 sq ft

Floor plan with a notification badge displaying the number

Two Beds 2 Beds ・ 2 Bath ・ 1,292 - 1,713 sq ft

Floor plan icon with a notification badge showing the number 3.

Three Beds 3 Beds ・ 2.5 Bath ・ 1,839 sq ft 

*Availability & pricing changes daily. Please call for most up-to-date pricing & availability.

Amenities That Make Life Easy.

Community Amenities

Two-Level Fully Equipped Wellness Center
Yoga Studio
Free Weights and Kettlebells
Business Center with PCs & WiFi
Conference Room
Resident Lounge with Gaming Area
Coffee Bar
Building Access Control
Smoke Free Environment
Electric Vehicle Charging Stations
Pickleball Courts
Gated Pet Park

Townhome Amenities

Attached Garage in Every Home
Townhomes with 2-Car Garage
Entry Coat Closets
Vinyl Wood Plank Flooring
Pantry Cabinets

In-Unit Washer/Dryer (Rental Available)

Undermount Sinks with Retractable Faucets*
Custom Cabinets with 42” Upper Cabinets
Gourmet Kitchens with Islands*
Quartz Countertops
Under Cabinet Lighting
Ceiling Fans in all Bedrooms and Living Room
Stainless-Steel Appliances
Side-by-Side Refrigerators with Ice and Water in Door
Mud Room*
Study*
2” Wood Blinds
Wood Shelving in all Closets with Built-In Shoe Shelves
Walk-In Showers*
Garden Soaking Tubs*

Linen Closets

Double Vanities*
Glass Stovetop

Programmable Thermostat; Dual-Zone Climate Control in Townhomes

Hospital-Grade Power Grid — No Outages During Texas Winter Storms

*A1 Floorplan Only

Our Fees & Pet Policy

One-Time Expenses

Admin Fee: $125

Application Fee: $65

Pet Policy

We are pet friendly! 


  • Cats and dogs allowed, maximum 2 pets per unit. 
  • One-time pet fee: $350–$700 per pet. 
  • Pet deposit: $300 per pet. 
  • Monthly pet rent: $40 per pet.

Get to Know the Neighborhood

At The Summit at the Reserve, you'll find spacious one, two, and three-bedroom floor plans nestled in a vibrant community. With nearby attractions like the Round Rock Premium Outlets, Dell Diamond, and the expansive Play for All Abilities Park, adventure awaits right outside your door. Immerse yourself in this lively neighborhood today!